
510 Highland BOULEVARD, Johnson Creek, WI 53038
Local realty services provided by:ERA MyPro Realty
Listed by: bradley vogel
Office: badgerland real estate & associates, llc.
MLS#:1987705
Source:WIREX via South Central Wisconsin MLS
510 Highland BOULEVARD,Johnson Creek, WI 53038
$300,000
- 3 Beds
- 2 Baths
- 1,400 sq. ft.
- Single family
- Pending
Price summary
- Price:$300,000
- Price per sq. ft.:$214.29
About this home
Welcome to this wonderful 3 bedroom 1.5 bathroom ranch home, situated on nearly half an acre in the Village of Johnson Creek! The efficient layout maximizes every square foot, offering functionality & comfort along with first floor laundry. You'll love the HUGE backyard for all your activities and privacy! All appliances are included and the full basement provides plenty of storage & potential for your finishing ideas. Large attached 2 car garage offers shelter and convenience. Very easy access to I94 and conveniently located between Madison and Milwaukee. Come take a look at this great property today!
Contact an agent
Home facts
- Year built:1968
- Listing ID #:1987705
- Added:13 day(s) ago
- Updated:November 20, 2026 at 03:52 PM
Rooms and interior
- Bedrooms:3
- Total bathrooms:2
- Full bathrooms:1
- Bathrooms Description:Dual Entry Off Master Bedroom
- Kitchen Description:On Main Level, Oven, Range, Refrigerator
- Basement Description:Full
- Living area:1,400 sq. ft.
Heating and cooling
- Cooling:Central Air, Forced Air
- Heating:Forced Air, Natural Gas
Structure and exterior
- Year built:1968
- Building area:1,400 sq. ft.
- Lot area:0.47 Acres
- Architectural Style:Ranch
- Construction Materials:Masonite/PressBoard
- Exterior Features:Deck
- Levels:1 Story
Schools
- High school:Johnson Creek
- Middle school:Johnson Creek
- Elementary school:Johnson Creek
Utilities
- Water:Municipal Water
- Sewer:Municipal Sewer
Finances and disclosures
- Price:$300,000
- Price per sq. ft.:$214.29
- Tax amount:$3,370 (2025)
Features and amenities
- Appliances:Oven, Range, Refrigerator, Washer
- Laundry features:Dryer, Washer
- Amenities:Water Softener
Parking
- Parking description:2 Car Garage, Garage - Attached
- Garage spaces:2
New listings near 510 Highland BOULEVARD
- Open Sun, 12:30 to 2pmNew
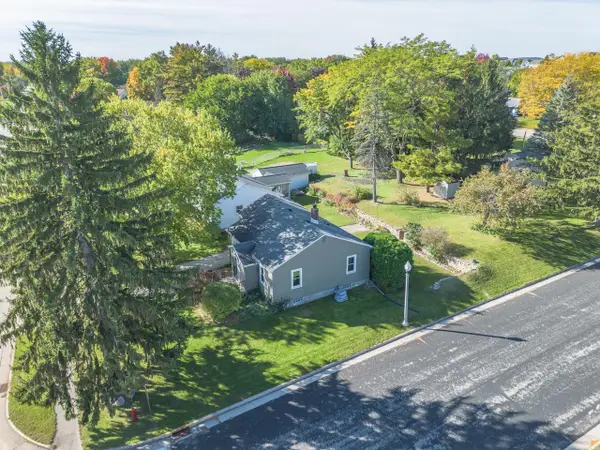 $295,000Active3 beds 2 baths1,346 sq. ft.
516 Union STREET, Johnson Creek, WI 53038
MLS# 1988564Listed by: SHOREWEST REALTORS, INC. - New
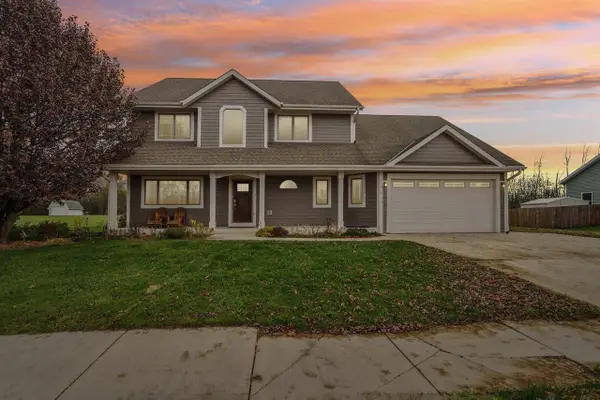 $525,000Active4 beds 4 baths3,408 sq. ft.
415 Whispering Way, Johnson Creek, WI 53038
MLS# 2036367Listed by: SHINE REALTY - New
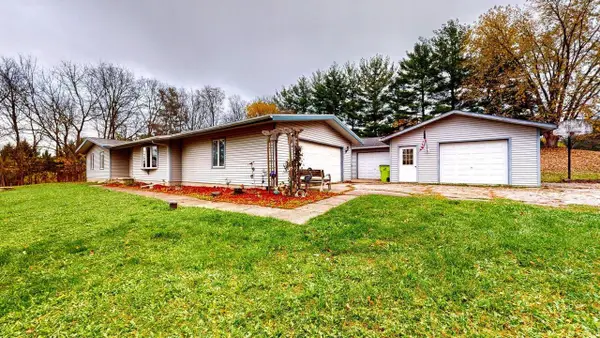 $402,900Active3 beds 2 baths1,843 sq. ft.
W5356 Schiferl LANE, Johnson Creek, WI 53038
MLS# 1987818Listed by: CENTURY 21 INTEGRITY GROUP - JEFFERSON - Open Sun, 11am to 1pm
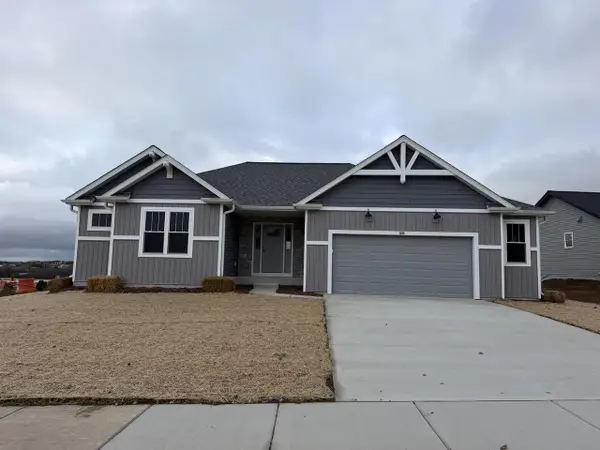 $449,900Active3 beds 2 baths1,618 sq. ft.
308 Midge STREET, Johnson Creek, WI 53038
MLS# 1987484Listed by: LOOS CUSTOM HOMES,LLC 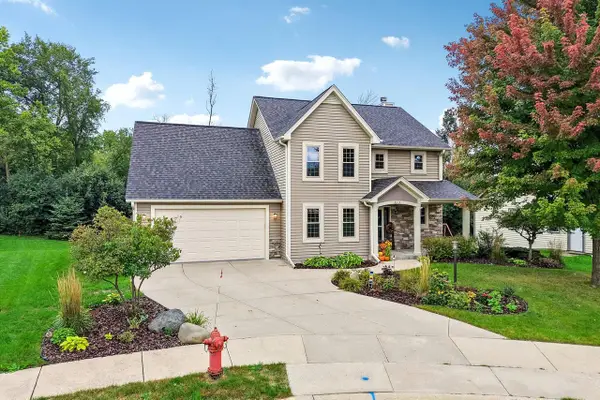 $459,900Active4 beds 3 baths2,225 sq. ft.
313 Coventry Circle, Johnson Creek, WI 53038
MLS# 2035951Listed by: RE/MAX PREFERRED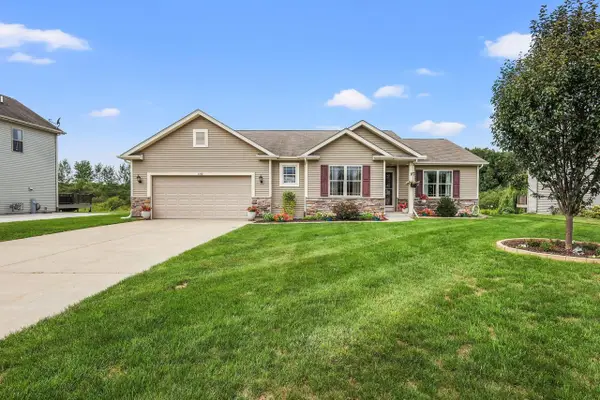 $399,900Pending3 beds 2 baths1,671 sq. ft.
1132 Red Oak Circle, Watertown, WI 53094
MLS# 2035503Listed by: REALTY EXECUTIVES COOPER SPRANSY- Open Fri, 3:30 to 5pm
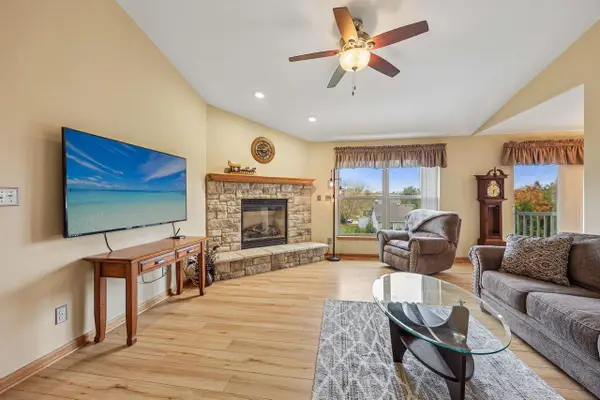 $399,900Active3 beds 2 baths1,422 sq. ft.
513 Parkview DRIVE, Johnson Creek, WI 53038
MLS# 1986495Listed by: RED HAIR REALTOR 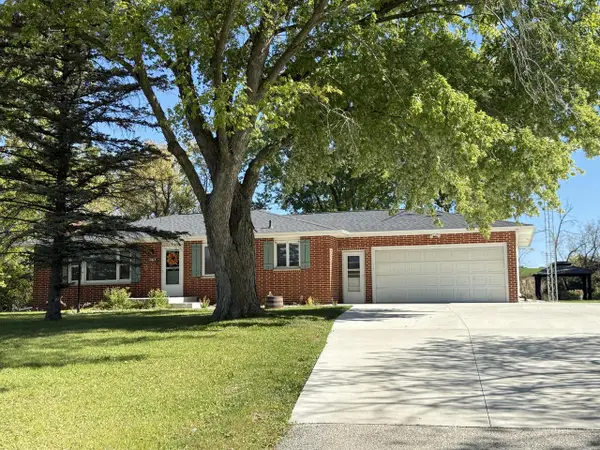 $450,000Pending3 beds 1 baths1,200 sq. ft.
N6110 State Road 26, Johnson Creek, WI 53038
MLS# 1984118Listed by: LAKE COUNTRY FLAT FEE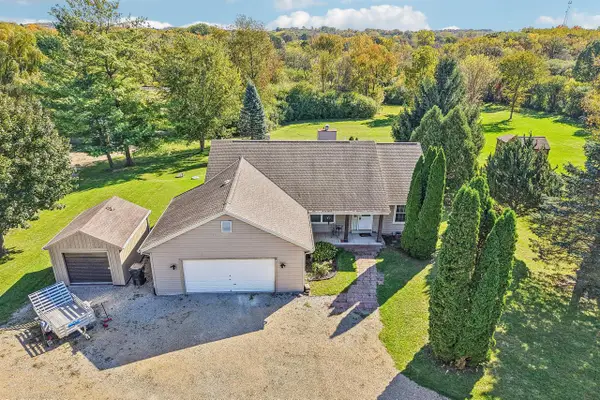 $449,900Active3 beds 2 baths1,458 sq. ft.
N6244 Jefferson Road, Johnson Creek, WI 53038
MLS# 2034188Listed by: RE/MAX PREFERRED


Protect your home and budget from life's surprises with an Assurant Home Warranty, backed by a partner that supports you through every step of homeownership. Explore Plans.
© 2023 - 2026 ERA Franchise Systems LLC. All rights reserved. ERA Franchise Systems LLC fully supports the principles of the Fair Housing Act and the Equal Opportunity Act. ERA, ERA Real Estate powered, and their respective logos are registered service marks of ERA Franchise Systems LLC. Each office is independently owned and operated.