
419 Jewel STREET, Juneau, WI 53039
Local realty services provided by:ERA MyPro Realty
Listed by: sue a giese
Office: premier point realty llc.
MLS#:1976549
Source:Metro MLS
419 Jewel STREET,Juneau, WI 53039
$299,000
- 3 Beds
- 2 Baths
- 1,448 sq. ft.
- Single family
- Pending
Price summary
- Price:$299,000
- Price per sq. ft.:$206.49
About this home
WELCOME HOME to this 3 bedroom, 2 bath, zero lot line home in a quaint neighborhood. Main level features are a kitchen with a workable island, living area w/gas fireplace, and a dinette with patio doors to the patio. Master w/double closets and full bath.6-panel doors through-out, Attached Garage and so much more. Radon Mitigation Complete. Call for your private showing today.
Contact an agent
Home facts
- Year built:2003
- Listing ID #:1976549
- Added:49 day(s) ago
- Updated:October 06, 2026 at 03:55 PM
Rooms and interior
- Bedrooms:3
- Total bathrooms:2
- Full bathrooms:2
- Flooring:Wood Floors
- Dining Description:On Main Level
- Bathrooms Description:Master Bedroom Bath, Master Bedroom Bath: Walk-In Shower, Stubbed For Bathroom on Lower, Tub Only
- Kitchen Description:Dishwasher, Disposal, Microwave, On Main Level, Oven, Range, Refrigerator
- Bedroom Description:Master Bedroom On Main Level
- Basement Description:Full, Radon Mitigation System
- Living area:1,448 sq. ft.
Heating and cooling
- Cooling:Central Air, Forced Air
- Heating:Forced Air, Natural Gas
Structure and exterior
- Year built:2003
- Building area:1,448 sq. ft.
- Lot area:0.21 Acres
- Architectural Style:Ranch
- Construction Materials:Aluminum Trim, Vinyl
- Exterior Features:Patio
- Foundation Description:Poured Concrete
- Levels:1 Story
Schools
- High school:Dodgeland
- Middle school:Dodgeland
- Elementary school:Dodgeland
Utilities
- Water:Municipal Water
- Sewer:Municipal Sewer
Finances and disclosures
- Price:$299,000
- Price per sq. ft.:$206.49
- Tax amount:$4,297 (2025)
Features and amenities
- Appliances:Dishwasher, Disposal, Microwave, Oven, Range, Refrigerator, Washer
- Laundry features:Dryer, Washer
- Amenities:Cable/Satellite Available, High Speed Internet, Water Softener
Parking
- Parking description:2 Car Garage, Garage - Attached, Garage Opener Included
- Garage spaces:2
New listings near 419 Jewel STREET
- New
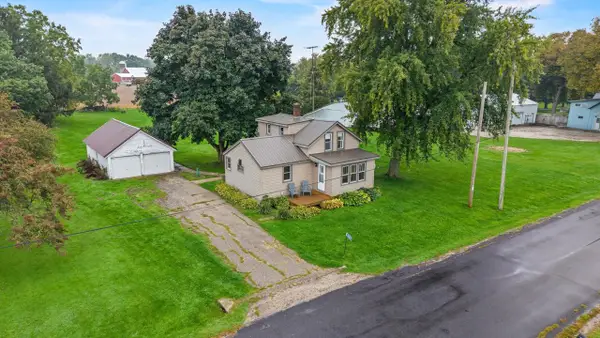 $225,000Active2 beds 2 baths934 sq. ft.
W6883 Arbor Road, Juneau, WI 53039
MLS# 2033612Listed by: KLODOWSKI REAL ESTATE 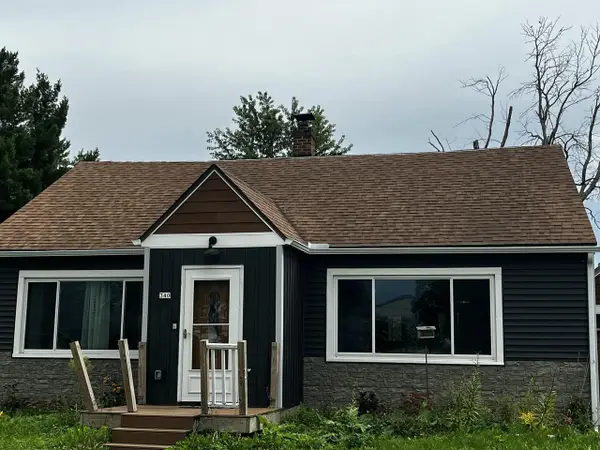 $235,000Pending3 beds 1 baths1,699 sq. ft.
340 Maple AVENUE, Juneau, WI 53039
MLS# 1981309Listed by: SHOREWEST REALTORS, INC.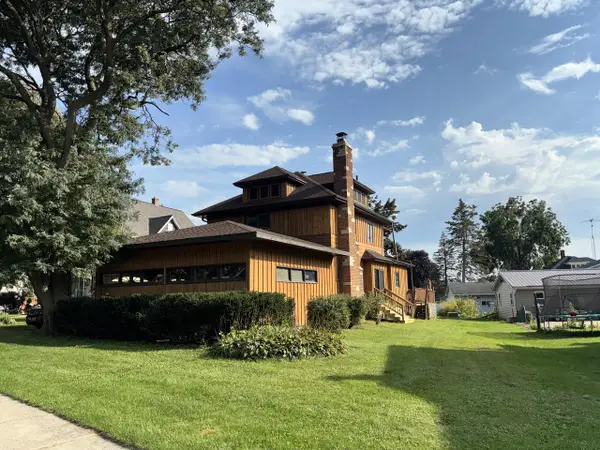 $350,000Active4 beds 3 baths3,000 sq. ft.
634 E Oak Grove STREET, Juneau, WI 53039
MLS# 1978959Listed by: KELLER WILLIAMS-FRANKSVILLE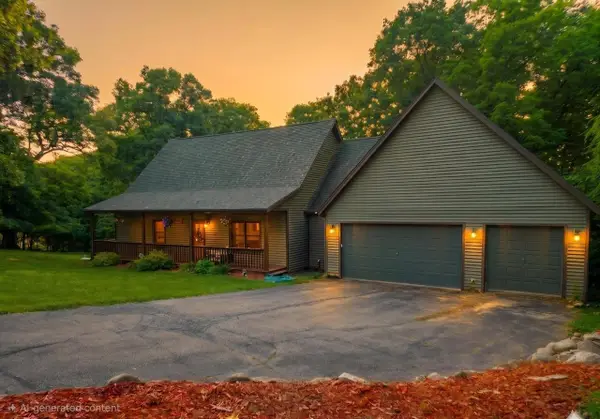 $539,900Active4 beds 3 baths3,400 sq. ft.
N5079 Sinissippi Point ROAD, Juneau, WI 53039
MLS# 1978873Listed by: SHOREWEST REALTORS, INC. $249,900Pending3 beds 1 baths1,256 sq. ft.
520 Park STREET, Juneau, WI 53039
MLS# 1977756Listed by: COLDWELL BANKER REALTY $250,000Active3 beds 2 baths1,768 sq. ft.
139 W Oak Grove STREET, Juneau, WI 53039
MLS# 1977314Listed by: CLOSING TIME REALTY, LLC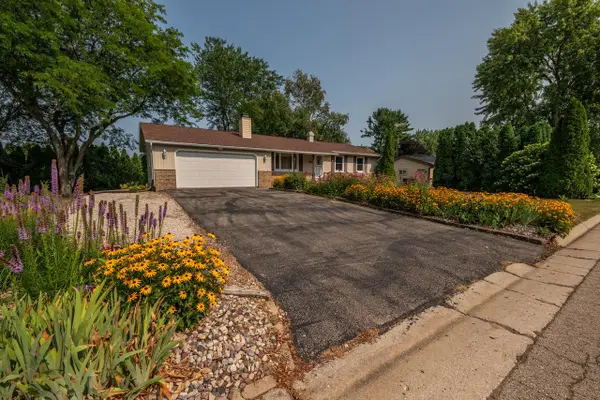 $314,900Pending3 beds 2 baths1,582 sq. ft.
384 Ridge ROAD, Juneau, WI 53039
MLS# 1973717Listed by: SHOREWEST REALTORS, INC.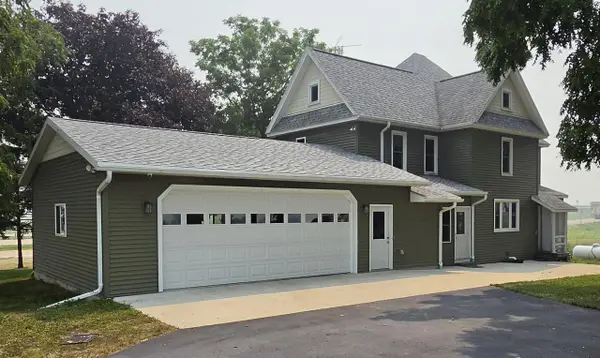 $564,000Active5 beds 3 baths2,026 sq. ft.
N3758 Eternal LANE, Juneau, WI 53039
MLS# 1972835Listed by: BILL STADE AUCTION & REALTY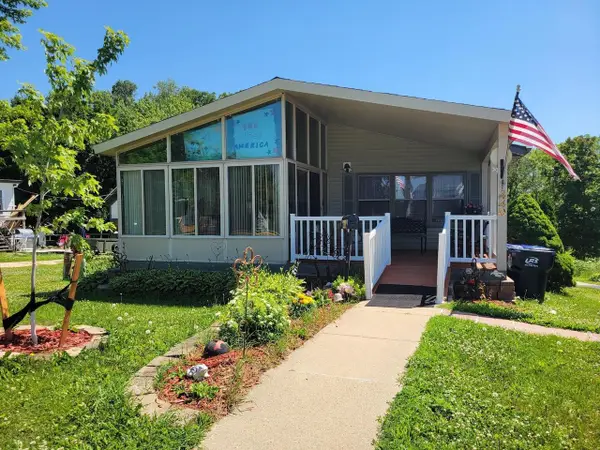 $299,900Active3 beds 3 baths1,344 sq. ft.
440 N MAIN STREET, Juneau, WI 53039
MLS# 50328702Listed by: OK REALTY


Protect your home and budget from life's surprises with an Assurant Home Warranty, backed by a partner that supports you through every step of homeownership. Explore Plans.
© 2023 - 2026 ERA Franchise Systems LLC. All rights reserved. ERA Franchise Systems LLC fully supports the principles of the Fair Housing Act and the Equal Opportunity Act. ERA, ERA Real Estate powered, and their respective logos are registered service marks of ERA Franchise Systems LLC. Each office is independently owned and operated.