
528 S Main Street, Juneau, WI 53039
Local realty services provided by:ERA MyPro Realty
Listed by: jennifer zickert
Office: porch light realty
MLS#:2034546
Source:Metro MLS
528 S Main Street,Juneau, WI 53039
$310,000
- 3 Beds
- 2 Baths
- 1,344 sq. ft.
- Single family
- Pending
Price summary
- Price:$310,000
- Price per sq. ft.:$230.65
About this home
Looking for the peaceful feel of the country without being far from everyday conveniences? This 3-bedroom, 2-full-bath ranch with open concept offers just that! This home features beautiful views of wildlife right from your backyard, located on the edge of the city with a peaceful rural feel, just down the road from a gas station and everyday conveniences, huge unfinished basement with tons of potential for additional living space, a rec room, home gym, office?you decide! New decks installed in 2026, and a new driveway will be completed before closing. There?s plenty of room to make this home your own while enjoying the views that are hard to find this close to town! Message me for more details or to schedule a private showing
Contact an agent
Home facts
- Year built:2018
- Listing ID #:2034546
- Added:10 day(s) ago
- Updated:October 24, 2026 at 03:29 PM
Rooms and interior
- Bedrooms:3
- Total bathrooms:2
- Full bathrooms:2
- Dining Description:On Main Level
- Bathrooms Description:At least 1 Tub, Master Bedroom Bath, Master Bedroom Bath: Full, Master Bedroom Bath: Walk Through
- Kitchen Description:Dishwasher, Disposal, Microwave, On Main Level, Range/Oven, Refrigerator
- Bedroom Description:Master Bedroom On Main Level
- Basement Description:Full
- Living area:1,344 sq. ft.
Heating and cooling
- Cooling:Central Air
- Heating:Natural Gas
Structure and exterior
- Year built:2018
- Building area:1,344 sq. ft.
- Lot area:0.28 Acres
- Architectural Style:Ranch
- Construction Materials:Vinyl
- Exterior Features:Deck
- Levels:1 Story
Schools
- High school:Dodgeland
- Middle school:Dodgeland
- Elementary school:Dodgeland
Utilities
- Water:Municipal Water
- Sewer:Municipal Sewer
Finances and disclosures
- Price:$310,000
- Price per sq. ft.:$230.65
- Tax amount:$3,419 (2025)
Features and amenities
- Appliances:Dishwasher, Disposal, Microwave, Refrigerator, Washer
- Laundry features:Dryer, Washer
- Amenities:Cable/Satellite Available, High Speed Internet, Water Softener
Parking
- Parking description:2 Car Garage, Garage - Attached
- Garage spaces:2
New listings near 528 S Main Street
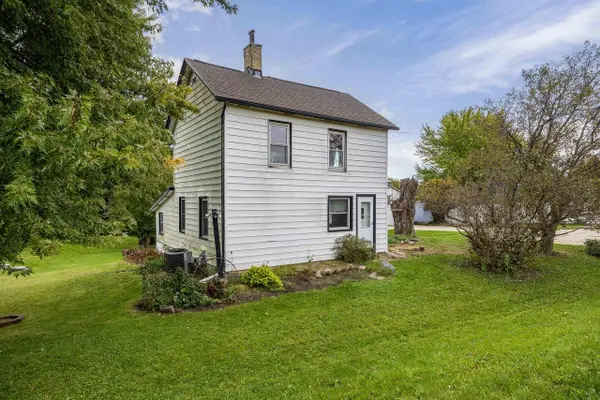 $150,000Pending2 beds 1 baths1,108 sq. ft.
N2894 Highway 16 & 26, Juneau, WI 53039
MLS# 2034170Listed by: COLLECTIVE REAL ESTATE GROUP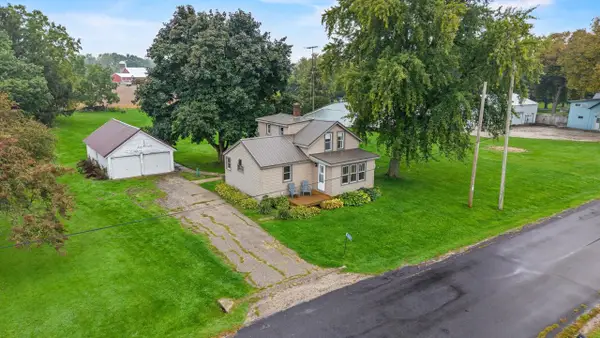 $225,000Pending2 beds 2 baths934 sq. ft.
W6883 Arbor Road, Juneau, WI 53039
MLS# 2033612Listed by: KLODOWSKI REAL ESTATE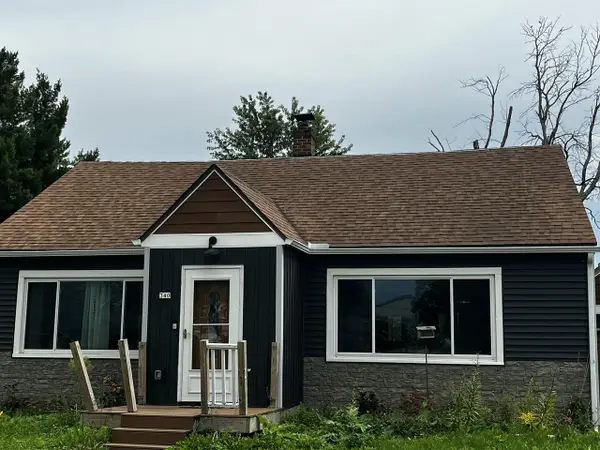 $235,000Pending3 beds 1 baths1,699 sq. ft.
340 Maple AVENUE, Juneau, WI 53039
MLS# 1981309Listed by: SHOREWEST REALTORS, INC.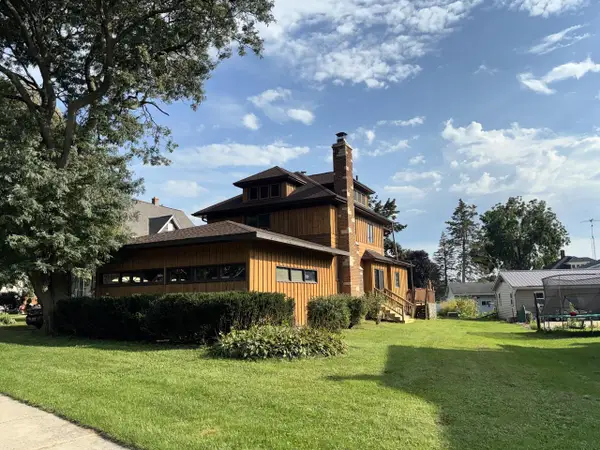 $338,000Active4 beds 3 baths3,000 sq. ft.
634 E Oak Grove STREET, Juneau, WI 53039
MLS# 1978959Listed by: KELLER WILLIAMS-FRANKSVILLE- Open Sun, 11am to 1pm
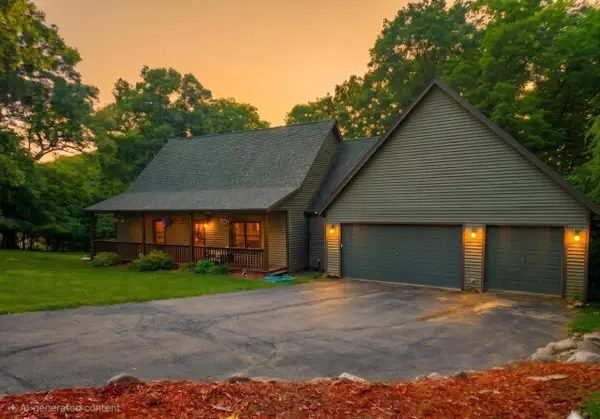 $504,900Active4 beds 3 baths3,400 sq. ft.
N5079 Sinissippi Point ROAD, Juneau, WI 53039
MLS# 1978873Listed by: SHOREWEST REALTORS, INC.  $225,000Active3 beds 2 baths1,768 sq. ft.
139 W Oak Grove STREET, Juneau, WI 53039
MLS# 1977314Listed by: CLOSING TIME REALTY, LLC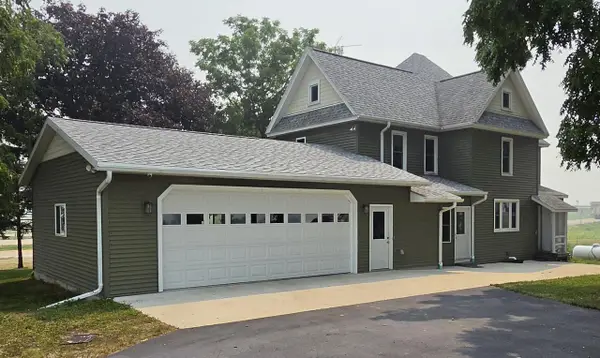 $564,000Active5 beds 3 baths2,026 sq. ft.
N3758 Eternal LANE, Juneau, WI 53039
MLS# 1972835Listed by: BILL STADE AUCTION & REALTY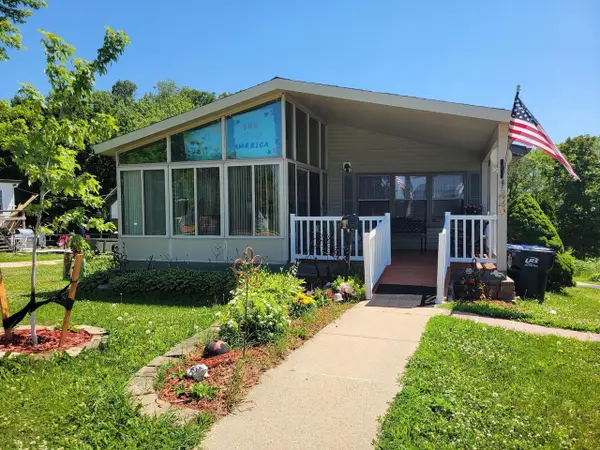 $299,900Active3 beds 3 baths1,344 sq. ft.
440 N MAIN STREET, Juneau, WI 53039
MLS# 50328702Listed by: OK REALTY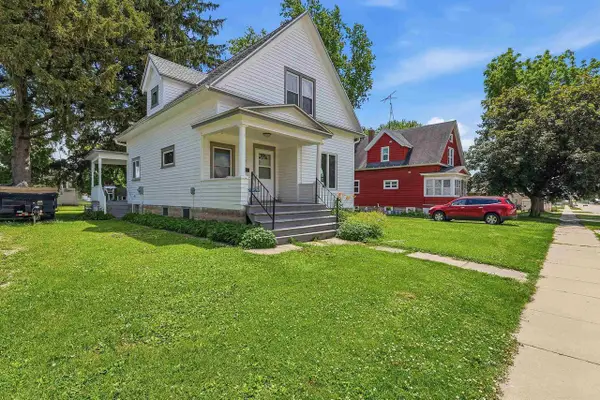 $225,000Pending3 beds 1 baths1,309 sq. ft.
134 S Mill Street, Juneau, WI 53039
MLS# 2026823Listed by: RE/MAX PRIME


Protect your home and budget from life's surprises with an Assurant Home Warranty, backed by a partner that supports you through every step of homeownership. Explore Plans.
© 2023 - 2026 ERA Franchise Systems LLC. All rights reserved. ERA Franchise Systems LLC fully supports the principles of the Fair Housing Act and the Equal Opportunity Act. ERA, ERA Real Estate powered, and their respective logos are registered service marks of ERA Franchise Systems LLC. Each office is independently owned and operated.