
N4898 Arrowhead TRAIL, Juneau, WI 53039
Local realty services provided by:ERA MyPro Realty
Listed by: michael sterr
Office: coldwell banker realty
MLS#:1963920
Source:Metro MLS
N4898 Arrowhead TRAIL,Juneau, WI 53039
$1,750,000
- 4 Beds
- 4 Baths
- 2,938 sq. ft.
- Single family
- Pending
Price summary
- Price:$1,750,000
- Price per sq. ft.:$595.64
About this home
STUNNING 4 BDRM 3.5 BATH PRAIRIE STYLE HOME W/VISTA VIEWS OVERLOOKING 27 ACRES ON LAKE SINISSIPPI W/PASSIVE SOLAR DESIGN,CEILING TO FLR WINDOWS, CENT. AIR W/INFLOOR HEAT. GRT RM W/SKYLIGHTS/STONE FIREPLACE,GOURMET KITCHEN,FOYER,SCREENED CEDAR PORCH,PRIMARY BDRM /BTH W/SUNROOM & DECK W/LAKE VIEWS PLUS 2.5 CAR GARAGE CONNECTS TO MUDRM W/GUEST BATH. LOWER LEVEL FEAT. VISTA VIEWS FROM 3 BDRMS,FAM. RM., SUNROOM & WRK SHOP PLUS 2 FULL BTHS & LAUNDRY RM. FAM. RM W/STONE F/P W/FRECH DRS OPEN TO WISTERIA COVERED PERGOLA&HUGE BACKYARD. PROP. FEAT. STONE VERANDA/FIRE PIT,GARDEN/ORCHARD,11 ACRE PRAIRIE, 600 FT NATURALIZED SHORELINE,HICKORY OAK WOODS, 100 YR OLD BARNS(60X30 AND 40X20) AND 2 SHEDS. MUST SEE THIS ENCHANTING HOUSE ON THE PRAIRIE !
Contact an agent
Home facts
- Year built:1999
- Listing ID #:1963920
- Added:58 day(s) ago
- Updated:July 20, 2026 at 02:46 PM
Rooms and interior
- Bedrooms:4
- Total bathrooms:4
- Full bathrooms:3
- Bathrooms Description:Master Bedroom Bath, Master Bedroom Bath: Walk-In Shower, Tub Only
- Kitchen Description:Dishwasher, On Main Level, Oven, Range, Refrigerator
- Bedroom Description:Master Bedroom On Main Level, Walk-In Closet(s)
- Basement Description:Exposed, Full, Full Size Windows, Partially Finished, Walk Out/Outer Door
- Living area:2,938 sq. ft.
Heating and cooling
- Cooling:Central Air
- Heating:IN-Floor Heat, Natural Gas, Radiant, Zoned Heating
Structure and exterior
- Year built:1999
- Building area:2,938 sq. ft.
- Lot area:27.69 Acres
- Lot Features:Hobby Farm, Horse Allowed, Wooded
- Architectural Style:Prairie/Craftsman, Ranch
- Construction Materials:Fiber Cement
- Exterior Features:Patio
- Foundation Description:Poured Concrete
- Levels:1 Story
Schools
- High school:Hustisford
- Elementary school:John Hustis
Utilities
- Water:Well
- Sewer:Municipal Sewer
Finances and disclosures
- Price:$1,750,000
- Price per sq. ft.:$595.64
- Tax amount:$8,057 (2025)
Features and amenities
- Appliances:Dishwasher, Oven, Range, Refrigerator, Washer
- Laundry features:Dryer, Washer
- Amenities:Central Vacuum, High Speed Internet, Pantry, Security System, Skylight(s), Water Softener
Parking
- Parking description:2 Car Garage, Garage - Attached, Garage Opener Included
- Garage spaces:2
New listings near N4898 Arrowhead TRAIL
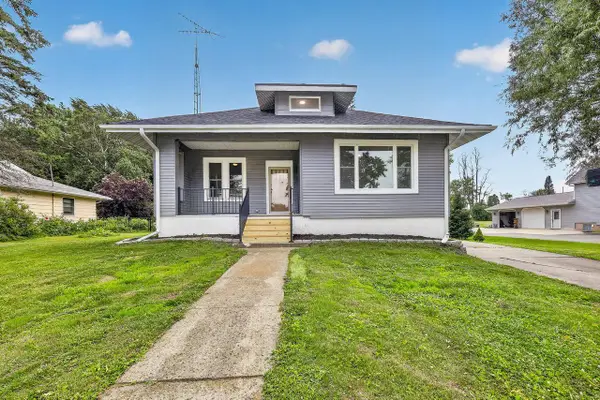 $324,900Pending4 beds 2 baths1,885 sq. ft.
524 E Oak STREET, Juneau, WI 53039
MLS# 1971107Listed by: STARK COMPANY REALTORS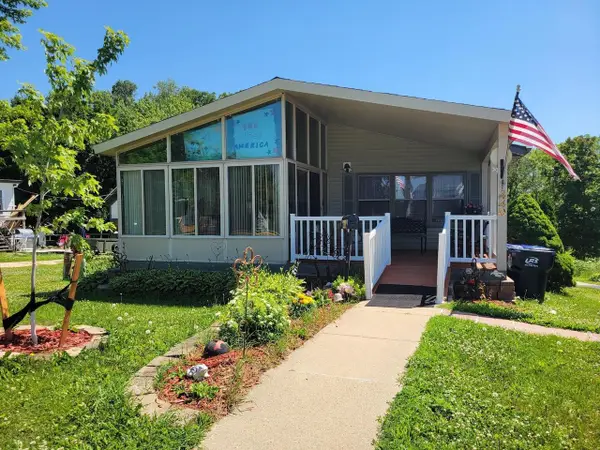 $339,900Active3 beds 3 baths1,344 sq. ft.
440 N MAIN STREET, Juneau, WI 53039
MLS# 50328702Listed by: OK REALTY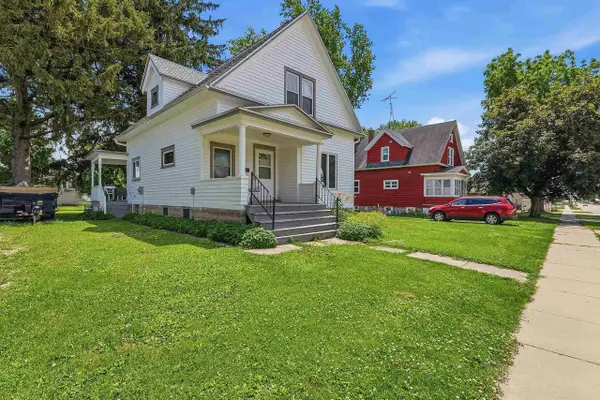 $225,000Pending3 beds 1 baths1,309 sq. ft.
134 S Mill Street, Juneau, WI 53039
MLS# 2026823Listed by: RE/MAX PRIME $449,000Pending3 beds 2 baths1,324 sq. ft.
N4973 Spearhead TRAIL, Juneau, WI 53039
MLS# 1968219Listed by: SHOREWEST REALTORS, INC. $239,900Pending2 beds 2 baths1,172 sq. ft.
630 E Center STREET, Juneau, WI 53039
MLS# 1967071Listed by: EPIQUE REALTY GERMANTOWN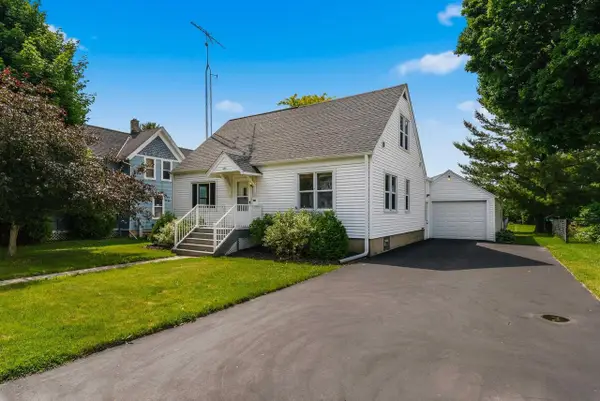 $225,000Pending2 beds 1 baths1,326 sq. ft.
262 W North Street, Juneau, WI 53039
MLS# 2025592Listed by: KLODOWSKI REAL ESTATE $300,000Pending3 beds 2 baths1,509 sq. ft.
187 W Oak Grove STREET, Juneau, WI 53039
MLS# 1966730Listed by: RE/MAX PREFERRED-DELAFIELD $220,000Pending3 beds 2 baths1,363 sq. ft.
676 E Oak Street, Juneau, WI 53039
MLS# 2025427Listed by: KLODOWSKI REAL ESTATE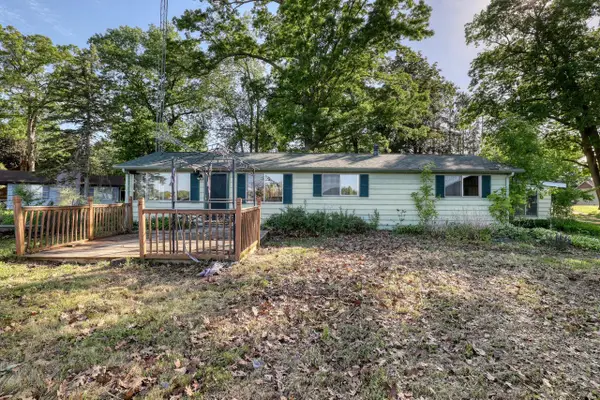 $359,000Active3 beds 1 baths1,200 sq. ft.
N5156 Butternut COURT, Juneau, WI 53039
MLS# 1966308Listed by: THE WISCONSIN REAL ESTATE GROUP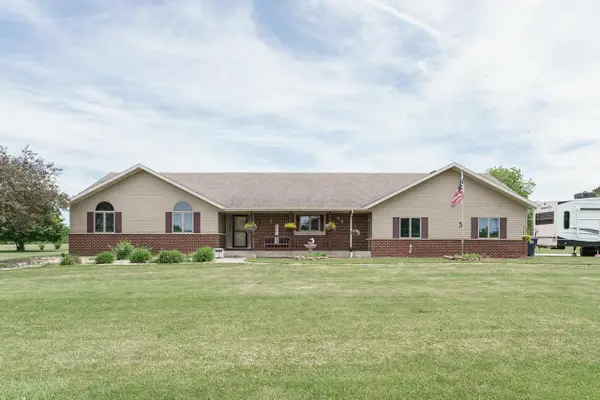 $785,000Pending4 beds 4 baths3,500 sq. ft.
W5546 Sun ROAD, Juneau, WI 53039
MLS# 1965352Listed by: HOMESTEAD REALTY, INC


Protect your home and budget from life's surprises with an Assurant Home Warranty, backed by a partner that supports you through every step of homeownership. Explore Plans.
© 2023 - 2026 ERA Franchise Systems LLC. All rights reserved. ERA Franchise Systems LLC fully supports the principles of the Fair Housing Act and the Equal Opportunity Act. ERA, ERA Real Estate powered, and their respective logos are registered service marks of ERA Franchise Systems LLC. Each office is independently owned and operated.