
24401 Church ROAD, Kansasville, WI 53139
Local realty services provided by:ERA MyPro Realty
Listed by: renata greeley
Office: shorewest realtors, inc.
MLS#:1973223
Source:Metro MLS
Price summary
- Price:$749,000
- Price per sq. ft.:$307.47
About this home
Experience unparalleled lake living on one of Eagle Lake's most private and captivating properties. Set on over 10 wooded acres with an extraordinary 400 feet of pristine frontage, this 2,436 sq. ft. log home offers a rare retreat adjacent to more than 60 acres of DNR land. The dramatic great room showcases soaring cedar-vaulted ceilings and a wall of windows framing breathtaking lake views. The kitchen opens to an expansive deck, creating the perfect setting for outdoor entertaining. The main-level primary suite features stunning water views, dual closets, and a private bath, while the main-floor laundry and powder room add convenience. Upstairs, a loft, 2 additional bedrooms, and a full bath provide ample space for family and guests. Completing the property is a 40x30 Cleary outbuilding.
Contact an agent
Home facts
- Year built:1997
- Listing ID #:1973223
- Added:55 day(s) ago
- Updated:September 18, 2026 at 03:49 PM
Rooms and interior
- Bedrooms:3
- Total bathrooms:3
- Full bathrooms:2
- Flooring:Wood Floors
- Dining Description:On Main Level
- Bathrooms Description:Master Bedroom Bath, Master Bedroom Bath: Tub/Shower Combo, Shower Over Tub, Shower Stall, Stubbed For Bathroom on Lower, Tub Only
- Kitchen Description:Dishwasher, Microwave, On Main Level, Oven, Range, Refrigerator
- Bedroom Description:Master Bedroom On Main Level, Walk-In Closet(s)
- Basement Description:Full, Sump Pump
- Living area:2,436 sq. ft.
Heating and cooling
- Cooling:Central Air, Forced Air
- Heating:Forced Air, LP Gas
Structure and exterior
- Year built:1997
- Building area:2,436 sq. ft.
- Lot area:10.2 Acres
- Lot Features:Wetland, Wooded
- Architectural Style:Log Home
- Construction Materials:Wood
- Exterior Features:Deck, Private Dock
- Foundation Description:Poured Concrete
- Levels:1.5 Story
Schools
- High school:Burlington
- Middle school:Nettie E Karcher
Utilities
- Water:Holding Tank, Well
Finances and disclosures
- Price:$749,000
- Price per sq. ft.:$307.47
- Tax amount:$7,784 (2025)
Features and amenities
- Appliances:Dishwasher, Microwave, Oven, Range, Refrigerator, Washer
- Laundry features:Dryer, Washer
- Amenities:Cathedral/Vaulted Ceiling, Pantry
Parking
- Parking description:1 Space, 4 Car Garage, Garage - Detached
- Garage spaces:6
New listings near 24401 Church ROAD
- New
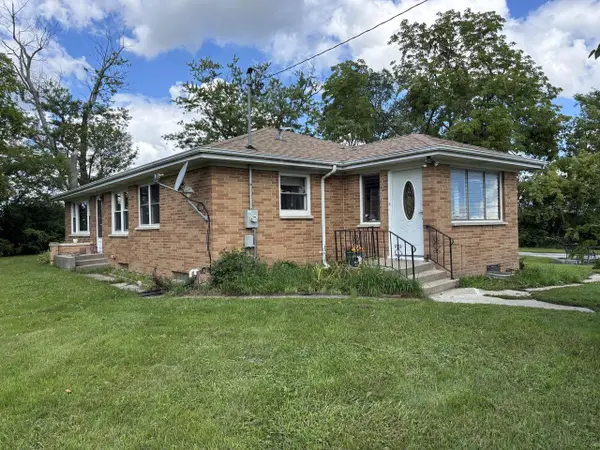 $525,000Active3 beds 2 baths1,320 sq. ft.
22436 Schroeder ROAD, Kansasville, WI 53139
MLS# 1980977Listed by: QUORUM ENTERPRISES, INC. 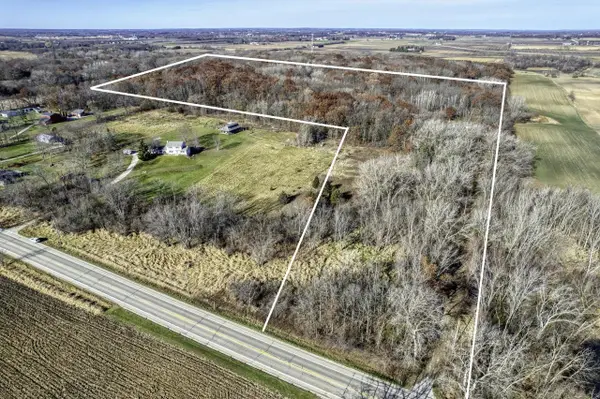 $475,000Active23.15 Acres
26222 DURAND AVENUE, Kansasville, WI 53139
MLS# 1977541Listed by: REALTY ONE GROUP BOARDWALK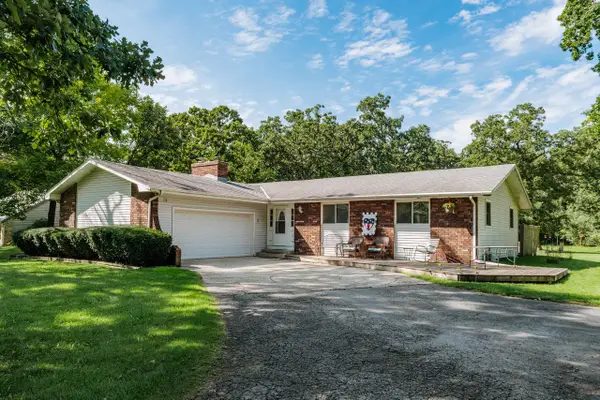 $449,000Active3 beds 3 baths1,650 sq. ft.
23334 Church ROAD, Kansasville, WI 53139
MLS# 1976299Listed by: RE/MAX FORWARD-MUKWONAGO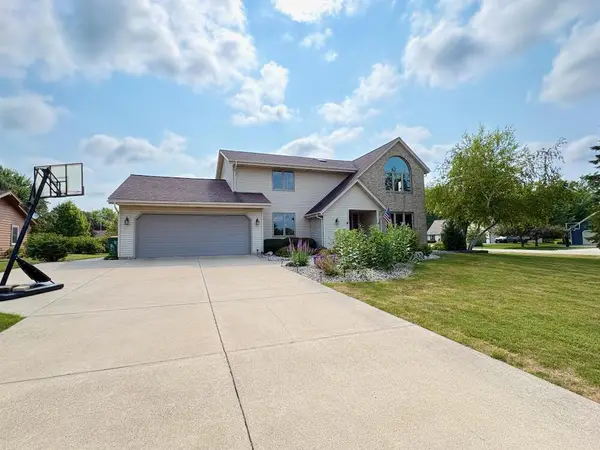 $565,000Pending3 beds 3 baths2,557 sq. ft.
1253 Linden LANE, Kansasville, WI 53139
MLS# 1973985Listed by: LAKE COUNTRY FLAT FEE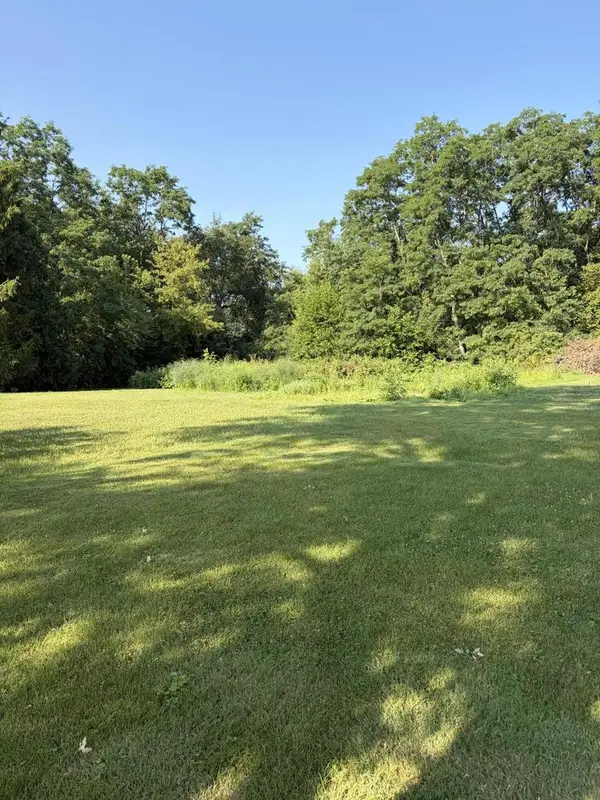 $70,000Active0.54 Acres
Lt22 HIAWATHA DRIVE #23, 24, 25, Kansasville, WI 53139
MLS# 1973377Listed by: SKY REALTY, LLC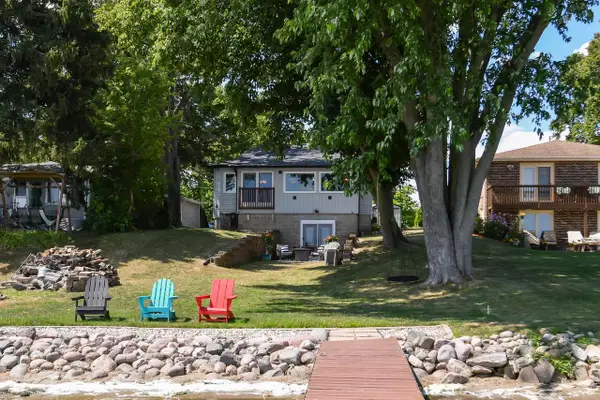 $549,000Active3 beds 2 baths1,650 sq. ft.
2531 Lakeshore DRIVE, Kansasville, WI 53139
MLS# 1972877Listed by: KELLER WILLIAMS REALTY-MILWAUKEE SOUTHWEST $484,900Active2 beds 2 baths911 sq. ft.
24312 Peninsula DRIVE, Kansasville, WI 53139
MLS# 1971561Listed by: BEAR REALTY OF BURLINGTON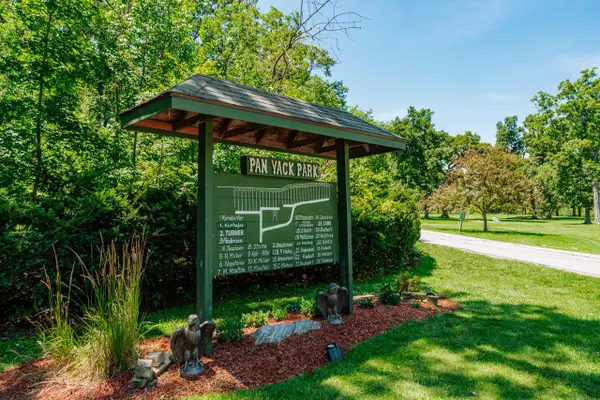 $780,000Active3 beds 4 baths2,514 sq. ft.
24026 W Oakwood LANE, Kansasville, WI 53139
MLS# 1970324Listed by: KELLER WILLIAMS REALTY-MILWAUKEE SOUTHWEST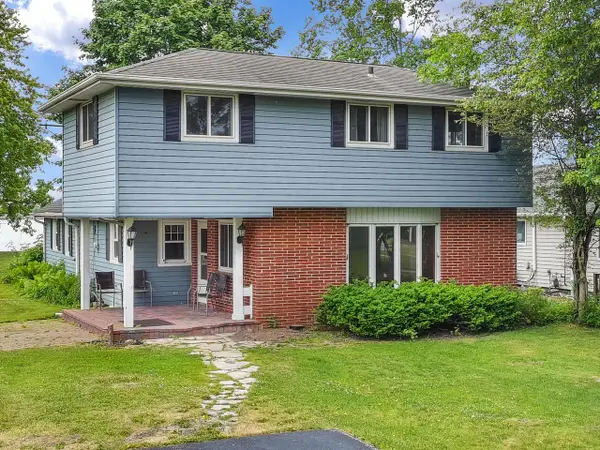 $685,000Pending5 beds 2 baths1,894 sq. ft.
24315 Fairway DRIVE, Kansasville, WI 53139
MLS# 1966839Listed by: @PROPERTIES


Protect your home and budget from life's surprises with an Assurant Home Warranty, backed by a partner that supports you through every step of homeownership. Explore Plans.
© 2023 - 2026 ERA Franchise Systems LLC. All rights reserved. ERA Franchise Systems LLC fully supports the principles of the Fair Housing Act and the Equal Opportunity Act. ERA, ERA Real Estate powered, and their respective logos are registered service marks of ERA Franchise Systems LLC. Each office is independently owned and operated.