
1019 DESNOYER STREET, Kaukauna, WI 54130
Local realty services provided by:ERA MyPro Realty
Listed by: hope graff
Office: keller williams fox cities
MLS#:50330473
Source:Metro MLS
1019 DESNOYER STREET,Kaukauna, WI 54130
$210,000
- 3 Beds
- 1 Baths
- 1,040 sq. ft.
- Single family
- Pending
Price summary
- Price:$210,000
- Price per sq. ft.:$201.92
About this home
Full of warmth and timeless character, this inviting home offers a comfortable place to settle in and make lasting memories. Tasteful updates enhance the bright, open feel throughout while preserving the home's original charm. The home offers three bedrooms and a full bathroom on the main level, creating an easy, comfortable layout. Step outside to a fully fenced backyard, perfect for quiet mornings, gatherings with friends, or letting kids and pets play freely. An updated two-car detached garage adds convenience. Nestled in the heart of Kaukauna, you'll love being close to parks, schools, local shops, dining, and all the everyday conveniences that make this community feel like home.
Contact an agent
Home facts
- Year built:1925
- Listing ID #:50330473
- Added:42 day(s) ago
- Updated:September 09, 2026 at 04:31 PM
Rooms and interior
- Bedrooms:3
- Total bathrooms:1
- Full bathrooms:1
- Bathrooms Description:At least 1 Tub
- Kitchen Description:Dishwasher, Microwave, On Main Level, Range/Oven, Refrigerator
- Bedroom Description:Master Bedroom On Main Level
- Basement Description:Full, Partial Finished
- Living area:1,040 sq. ft.
Heating and cooling
- Cooling:Central Air, Forced Air, Window/wall AC
- Heating:Forced Air, Natural Gas
Structure and exterior
- Year built:1925
- Building area:1,040 sq. ft.
- Lot area:0.16 Acres
- Construction Materials:Vinyl
- Exterior Features:Fenced Yard, Patio
- Foundation Description:Block
- Levels:1.5 Story
Utilities
- Water:Municipal Water
- Sewer:Municipal Sewer
Finances and disclosures
- Price:$210,000
- Price per sq. ft.:$201.92
- Tax amount:$3,652
Features and amenities
- Appliances:Dishwasher, Microwave, Refrigerator
- Amenities:High Speed Internet
Parking
- Parking description:2 Car Garage, Garage - Detached
- Garage spaces:2
New listings near 1019 DESNOYER STREET
- New
 $170,000Active-- beds -- baths1,904 sq. ft.
714 METOXEN AVENUE, Kaukauna, WI 54130
MLS# 50332887Listed by: COACTION REAL ESTATE, LLC - New
 $325,000Active3 beds 2 baths1,620 sq. ft.
532 WILLOW DRIVE, Kaukauna, WI 54130
MLS# 50332746Listed by: REALTY PLUS OF THE VALLEY, LLC - New
 $324,444Active3 beds 3 baths2,352 sq. ft.
W487 COUNTY RD UU, Kaukauna, WI 54130
MLS# 50332752Listed by: EXPERT REAL ESTATE PARTNERS, LLC - New
 $315,000Active3 beds 2 baths1,242 sq. ft.
119 MCKINLEY STREET, Kaukauna, WI 54130
MLS# 50332753Listed by: REALTY OF AMERICA, LLC - New
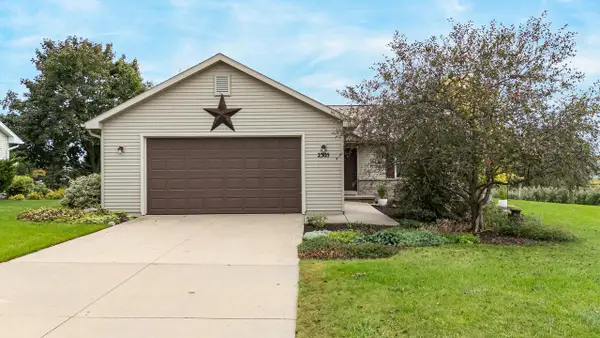 $399,900Active3 beds 3 baths2,160 sq. ft.
2305 HEARTHSTONE DRIVE, Kaukauna, WI 54130
MLS# 50332694Listed by: KELLER WILLIAMS FOX CITIES - New
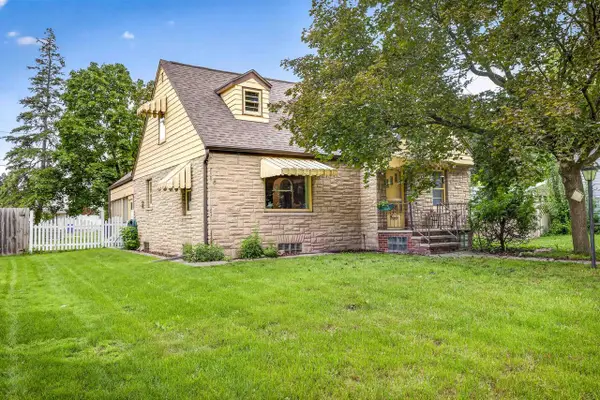 $214,900Active4 beds 3 baths1,789 sq. ft.
420 KLEIN STREET, Kaukauna, WI 54130
MLS# 50332667Listed by: LPT REALTY-KELLY DAVIES HOMES TEAM - New
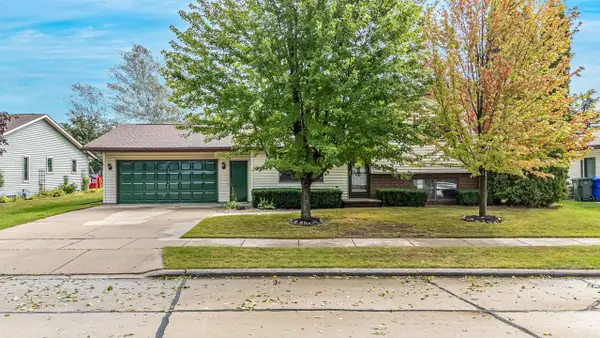 $355,000Active2 beds 1 baths1,100 sq. ft.
2824 SULLIVAN AVENUE, Kaukauna, WI 54911
MLS# 50332408Listed by: ACRE REALTY, LTD. - New
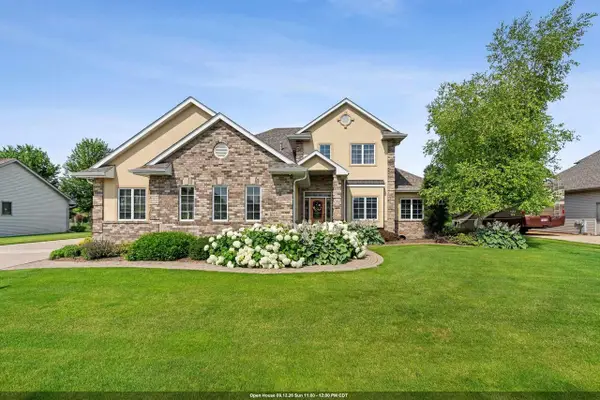 $574,900Active4 beds 4 baths2,960 sq. ft.
3025 WHITE BIRCH STREET, Kaukauna, WI 54130
MLS# 50332506Listed by: CENTURY 21 ACE REALTY - New
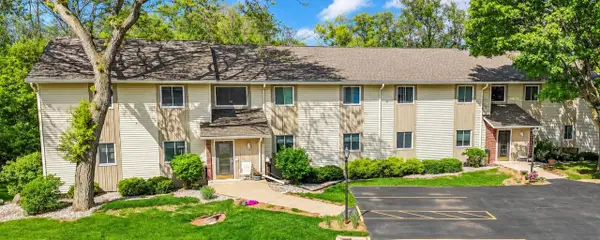 $150,000Active1 beds 1 baths528 sq. ft.
1 ALTENDORF PLACE #8, Kaukauna, WI 54130
MLS# 50332542Listed by: CREATIVE RESULTS CORPORATION - New
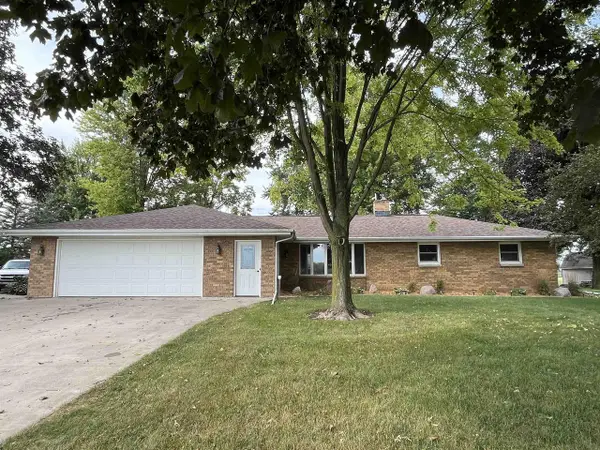 $465,900Active4 beds 3 baths2,582 sq. ft.
W2226 HICKORY DRIVE, Kaukauna, WI 54130
MLS# 50332575Listed by: FOXCITYHOMES.COM, LLC


Protect your home and budget from life's surprises with an Assurant Home Warranty, backed by a partner that supports you through every step of homeownership. Explore Plans.
© 2023 - 2026 ERA Franchise Systems LLC. All rights reserved. ERA Franchise Systems LLC fully supports the principles of the Fair Housing Act and the Equal Opportunity Act. ERA, ERA Real Estate powered, and their respective logos are registered service marks of ERA Franchise Systems LLC. Each office is independently owned and operated.