
1118 HARRISON STREET, Kaukauna, WI 54130
Local realty services provided by:ERA MyPro Realty
Listed by: tiffany holtz, amy steier
Office: coldwell banker real estate group
MLS#:50331804
Source:Metro MLS
1118 HARRISON STREET,Kaukauna, WI 54130
$219,900
- 3 Beds
- 1 Baths
- 1,182 sq. ft.
- Single family
- Active
Price summary
- Price:$219,900
- Price per sq. ft.:$186.04
About this home
HUGE lot! Don't wait to make this one yours! Welcoming entry leads you into the spacious living room with large picture window. Adjacent kitchen complete with appliances. Large dining area has room for all. First floor bedroom and updated full bath complete the main floor. Head upstairs to the other two bedrooms. Lower level partially finished rec room features bar area. Two-car garage is an added bonus for your storage needs. The .42+/- acre yard will not disappoint! Call today for your private tour!
Contact an agent
Home facts
- Year built:1941
- Listing ID #:50331804
- Added:3 day(s) ago
- Updated:August 31, 2026 at 03:32 PM
Rooms and interior
- Bedrooms:3
- Total bathrooms:1
- Full bathrooms:1
- Flooring:Wood Floors
- Dining Description:On Main Level
- Kitchen Description:On Main Level, Range/Oven, Refrigerator
- Bedroom Description:Master Bedroom On Main Level
- Basement Description:Full
- Living area:1,182 sq. ft.
Heating and cooling
- Cooling:Central Air, Forced Air
- Heating:Forced Air, Natural Gas
Structure and exterior
- Year built:1941
- Building area:1,182 sq. ft.
- Lot area:0.42 Acres
- Lot Features:Sidewalks
- Architectural Style:Cape Cod
- Construction Materials:Aluminum/Steel
- Foundation Description:Block
- Levels:1.5 Story
Utilities
- Water:Municipal Water
- Sewer:Municipal Sewer
Finances and disclosures
- Price:$219,900
- Price per sq. ft.:$186.04
- Tax amount:$2,873
Features and amenities
- Appliances:Refrigerator
- Amenities:Cable/Satellite Available, High Speed Internet
Parking
- Parking description:2 Car Garage, Garage - Detached
- Garage spaces:2
New listings near 1118 HARRISON STREET
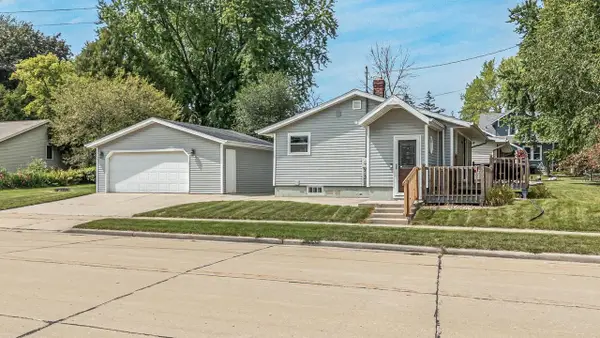 $219,900Pending2 beds 2 baths982 sq. ft.
309 CLARIBEL STREET, Kaukauna, WI 54130
MLS# 50331718Listed by: CARDINAL REALTY, LLC- New
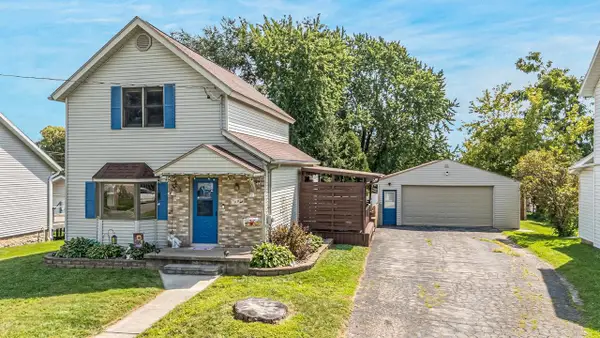 $265,000Active3 beds 1 baths1,348 sq. ft.
810 OVIATT STREET, Kaukauna, WI 54130
MLS# 50331743Listed by: EXPERT REAL ESTATE PARTNERS, LLC - New
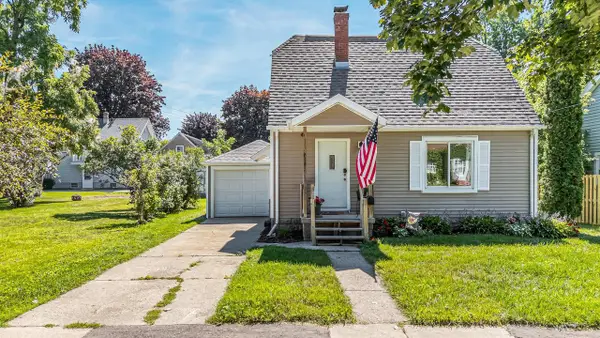 $224,900Active3 beds 2 baths1,304 sq. ft.
614 KAUKAUNA STREET, Kaukauna, WI 54130
MLS# 50331646Listed by: ACRE REALTY, LTD. - New
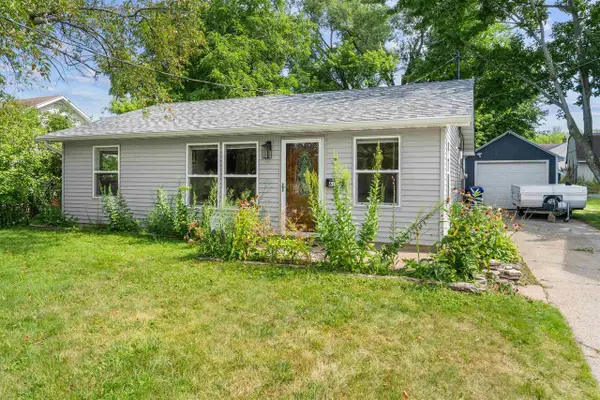 $219,900Active2 beds 1 baths924 sq. ft.
616 MEADE STREET, Kaukauna, WI 54130
MLS# 50331600Listed by: CENTURY 21 ACE REALTY 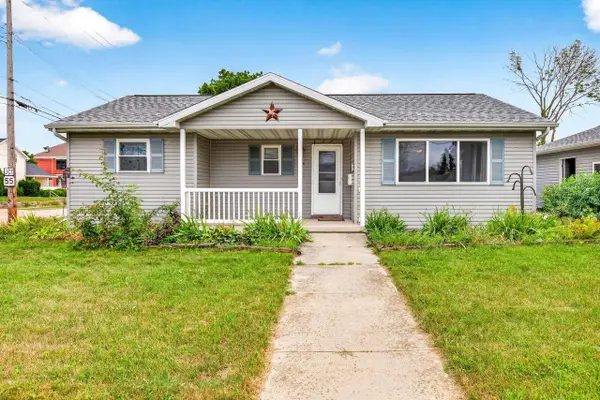 $210,000Pending3 beds 1 baths1,144 sq. ft.
416 DESNOYER STREET, Kaukauna, WI 54130
MLS# 50331601Listed by: BERKSHIRE HATHAWAY HS FOX CITIES REALTY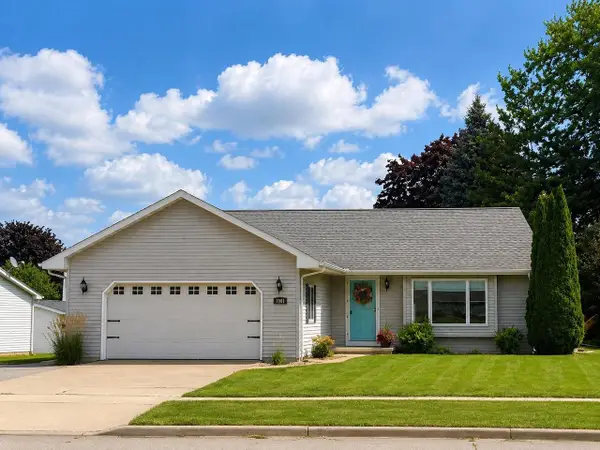 $359,900Pending3 beds 3 baths2,021 sq. ft.
1900 FIELDCREST DRIVE, Kaukauna, WI 54130
MLS# 50331518Listed by: ACRE REALTY, LTD.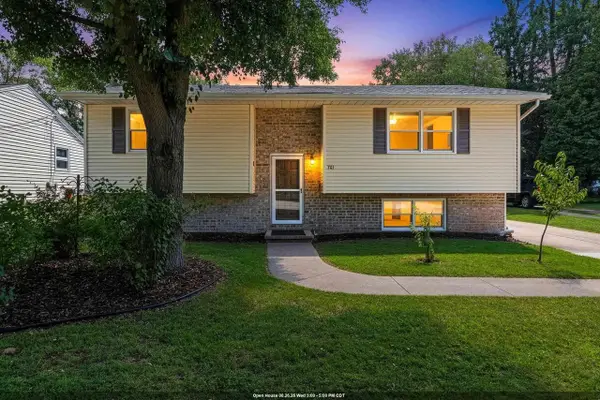 $319,900Pending4 beds 3 baths1,988 sq. ft.
701 W 7TH STREET, Kaukauna, WI 54130
MLS# 50331423Listed by: DESIGN REALTY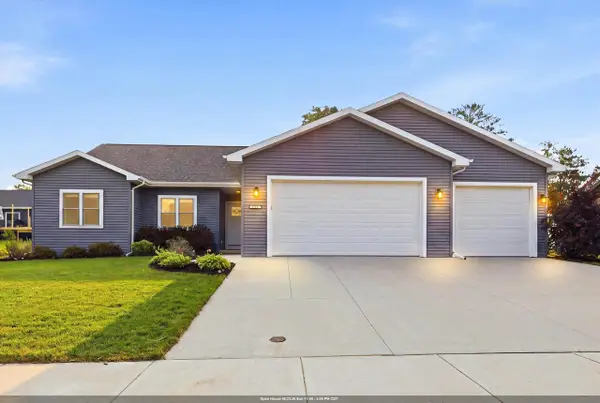 $419,900Pending3 beds 2 baths1,524 sq. ft.
1616 ORCHARD DRIVE, Kaukauna, WI 54130
MLS# 50331424Listed by: DESIGN REALTY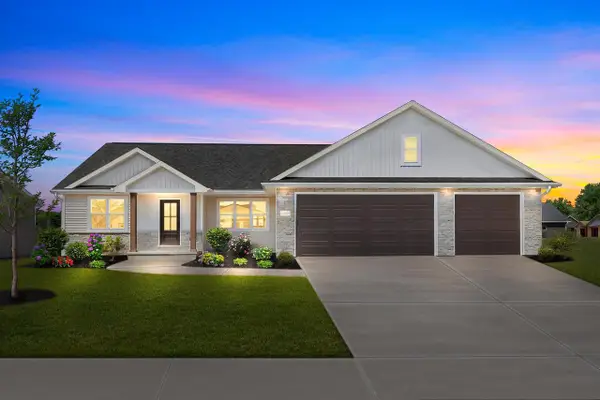 $462,400Pending3 beds 3 baths1,767 sq. ft.
N3975 DEERE DRIVE, Kaukauna, WI 54130
MLS# 50331437Listed by: KNAACK REALTY LLC


Protect your home and budget from life's surprises with an Assurant Home Warranty, backed by a partner that supports you through every step of homeownership. Explore Plans.
© 2023 - 2026 ERA Franchise Systems LLC. All rights reserved. ERA Franchise Systems LLC fully supports the principles of the Fair Housing Act and the Equal Opportunity Act. ERA, ERA Real Estate powered, and their respective logos are registered service marks of ERA Franchise Systems LLC. Each office is independently owned and operated.