
123 W 8TH STREET, Kaukauna, WI 54130
Local realty services provided by:ERA MyPro Realty
Listed by: debbie peters
Office: century 21 ace realty
MLS#:50331329
Source:Metro MLS
123 W 8TH STREET,Kaukauna, WI 54130
$239,900
- 3 Beds
- 2 Baths
- 1,284 sq. ft.
- Single family
- Pending
Price summary
- Price:$239,900
- Price per sq. ft.:$186.84
About this home
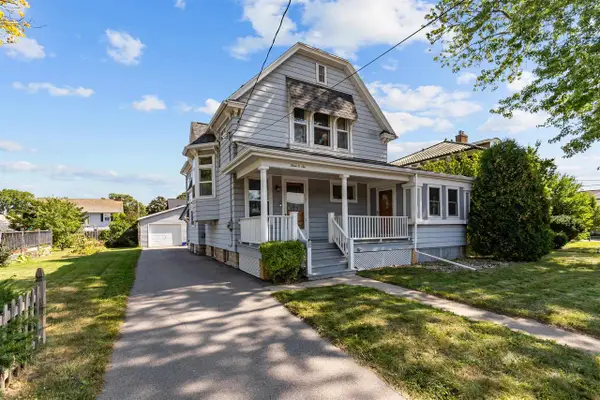
Welcome to this beautifully laid-out 1,284-square-foot home, offering the perfect blend of comfort, functionality, and convenience. Featuring 3 spacious bedrooms and 2 full bathrooms, this property is designed to accommodate modern living with ease. Added bonus is main floor laundry. Clean and spacious basement and with two detached garages, there is plenty of space for your vehicles, toys and more. Check out the impressive list of updates too. This is a must see. Move in ready and waiting for you.
Contact an agent
Home facts
- Year built:1961
- Listing ID #:50331329
- Added:23 day(s) ago
- Updated:September 03, 2026 at 04:09 PM
Rooms and interior
- Bedrooms:3
- Total bathrooms:2
- Full bathrooms:2
- Kitchen Description:Dishwasher, On Main Level, Range/Oven, Refrigerator
- Bedroom Description:Master Bedroom On Main Level
- Basement Description:Full, Radon Mitigation System
- Living area:1,284 sq. ft.
Heating and cooling
- Cooling:Window/wall AC
- Heating:Natural Gas
Structure and exterior
- Year built:1961
- Building area:1,284 sq. ft.
- Lot area:0.17 Acres
- Architectural Style:Ranch
- Construction Materials:Brick, Brick/Stone, Vinyl
- Foundation Description:Poured Concrete
- Levels:1 Story
Utilities
- Water:Municipal Water
- Sewer:Municipal Sewer
Finances and disclosures
- Price:$239,900
- Price per sq. ft.:$186.84
- Tax amount:$3,447
Features and amenities
- Appliances:Dishwasher, Refrigerator, Washer
- Laundry features:Dryer, Washer
- Amenities:Water Softener
Parking
- Parking description:2 Car Garage, Garage - Detached
- Garage spaces:2
New listings near 123 W 8TH STREET
- New
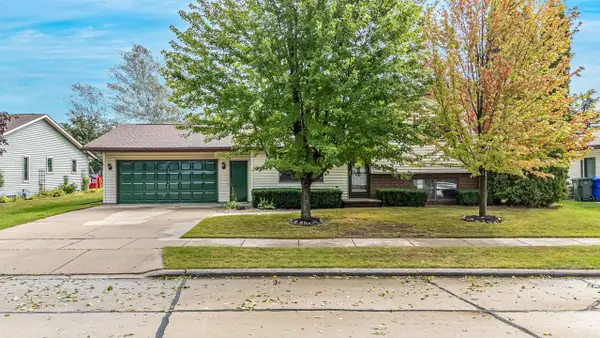 $360,000Active2 beds 1 baths1,100 sq. ft.
2824 SULLIVAN AVENUE, Kaukauna, WI 54911
MLS# 50332408Listed by: ACRE REALTY, LTD. - New
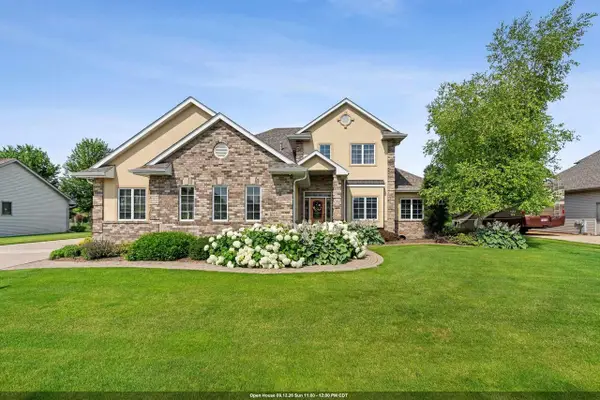 $574,900Active4 beds 4 baths2,960 sq. ft.
3025 WHITE BIRCH STREET, Kaukauna, WI 54130
MLS# 50332506Listed by: CENTURY 21 ACE REALTY - New
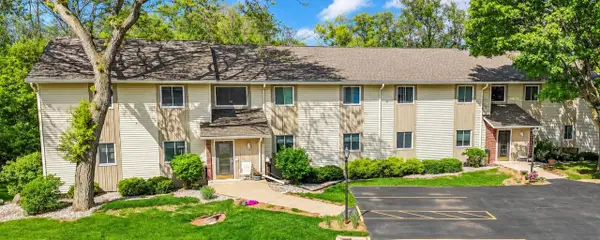 $150,000Active1 beds 1 baths528 sq. ft.
1 ALTENDORF PLACE #8, Kaukauna, WI 54130
MLS# 50332542Listed by: CREATIVE RESULTS CORPORATION - New
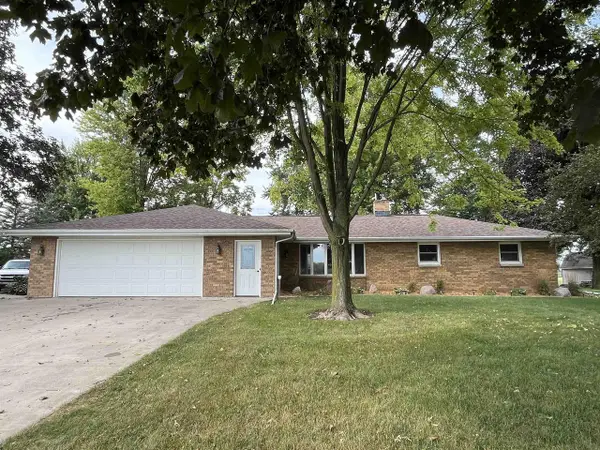 $465,900Active4 beds 3 baths2,582 sq. ft.
W2226 HICKORY DRIVE, Kaukauna, WI 54130
MLS# 50332575Listed by: FOXCITYHOMES.COM, LLC - New
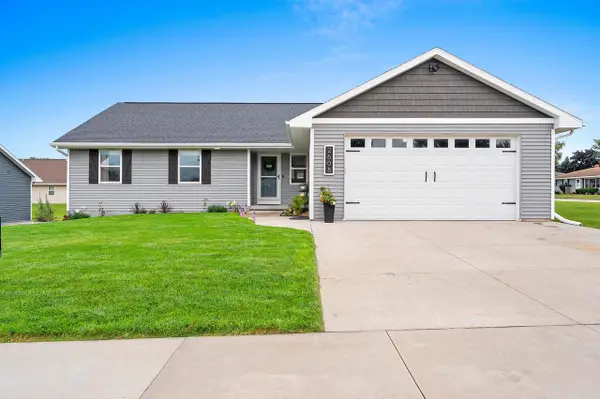 $399,900Active4 beds 3 baths2,122 sq. ft.
2608 HENDRICKS AVENUE, Kaukauna, WI 54130
MLS# 50332325Listed by: RESOURCE ONE REALTY, LLC - New
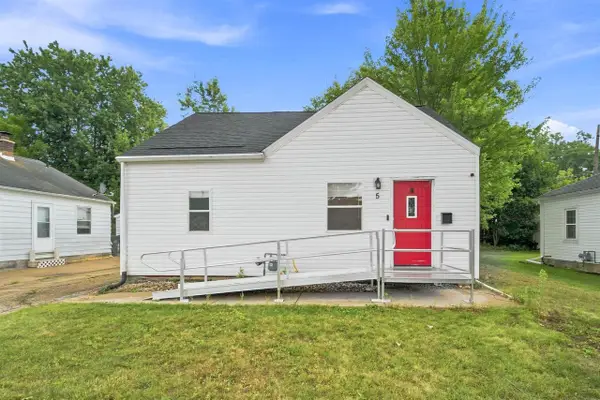 $205,000Active3 beds 1 baths1,092 sq. ft.
5 ARMSTRONG COURT, Kaukauna, WI 54130
MLS# 50332248Listed by: COLDWELL BANKER REAL ESTATE GROUP 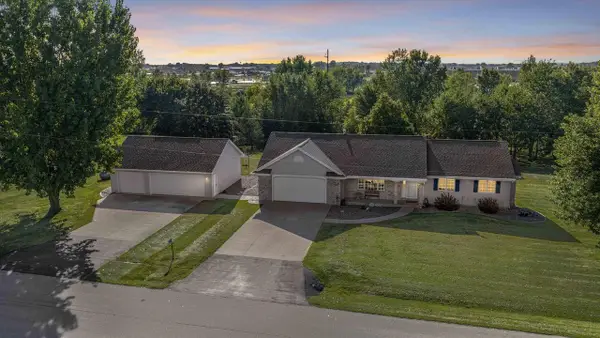 $499,900Pending4 beds 4 baths2,822 sq. ft.
N1937 FARRELL ROAD, Kaukauna, WI 54130
MLS# 50332297Listed by: ACRE REALTY, LTD. $374,900Pending3 beds 3 baths2,832 sq. ft.
510 ROSEHILL ROAD, Kaukauna, WI 54130
MLS# 50332156Listed by: ACRE REALTY, LTD.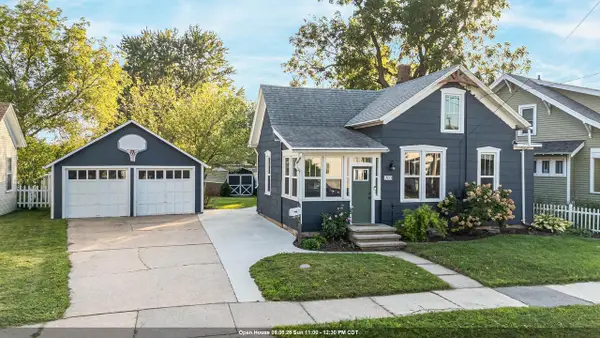 $245,000Pending3 beds 1 baths918 sq. ft.
203 W DIVISION STREET, Kaukauna, WI 54130
MLS# 50331935Listed by: CARDINAL REALTY, LLC- New
 $319,900Active3 beds 2 baths2,309 sq. ft.
306 W WISCONSIN AVENUE, Kaukauna, WI 54130
MLS# 50332049Listed by: LPT REALTY


Protect your home and budget from life's surprises with an Assurant Home Warranty, backed by a partner that supports you through every step of homeownership. Explore Plans.
© 2023 - 2026 ERA Franchise Systems LLC. All rights reserved. ERA Franchise Systems LLC fully supports the principles of the Fair Housing Act and the Equal Opportunity Act. ERA, ERA Real Estate powered, and their respective logos are registered service marks of ERA Franchise Systems LLC. Each office is independently owned and operated.