
2014 BEAR PAW TRAIL, Kaukauna, WI 54130
Local realty services provided by:ERA MyPro Realty
Listed by: terri karls
Office: home base realty, llc.
MLS#:50331249
Source:Metro MLS
2014 BEAR PAW TRAIL,Kaukauna, WI 54130
$469,900
- 3 Beds
- 2 Baths
- 1,603 sq. ft.
- Single family
- Pending
Price summary
- Price:$469,900
- Price per sq. ft.:$293.14
About this home
Welcome to this Striking Well-Designed 3 Bedroom, 2 Full Bathroom Ranch Home featuring a Desirable Split-Bedroom Floor Plan. The Open Kitchen boasts Modern Quartz Countertops and a seamless flow into the Main Living area, complete with a Cozy Fireplace. The spacious Primary Suite sits on its own side of the Home with a Full Primary Bath and Large Walk in Closet, while Two secondary Bedrooms sit opposite. First Floor Laundry Room and Lockers. 2 Egress Windows in Lower Level. Finished with an Oversized 3-car Garage and an Outside Storage Shed. All Appliances Included. Move In Ready
Contact an agent
Home facts
- Year built:2023
- Listing ID #:50331249
- Added:46 day(s) ago
- Updated:October 06, 2026 at 03:55 PM
Rooms and interior
- Bedrooms:3
- Total bathrooms:2
- Full bathrooms:2
- Bathrooms Description:Stubbed For Bathroom on Lower
- Kitchen Description:Dishwasher, Disposal, Microwave, On Main Level, Range/Oven, Refrigerator
- Bedroom Description:Master Bedroom On Main Level
- Basement Description:Full
- Living area:1,603 sq. ft.
Heating and cooling
- Cooling:Central Air, Forced Air
- Heating:Forced Air, Natural Gas
Structure and exterior
- Year built:2023
- Building area:1,603 sq. ft.
- Lot area:0.28 Acres
- Architectural Style:Ranch
- Construction Materials:Brick, Brick/Stone, Vinyl
- Foundation Description:Poured Concrete
- Levels:1 Story
Utilities
- Water:Municipal Water
- Sewer:Municipal Sewer
Finances and disclosures
- Price:$469,900
- Price per sq. ft.:$293.14
- Tax amount:$7,593
Features and amenities
- Appliances:Dishwasher, Disposal, Microwave, Refrigerator, Washer
- Laundry features:Dryer, Washer
- Amenities:Water Softener
Parking
- Parking description:3 Car Garage, Garage - Attached, Garage Opener Included
- Garage spaces:3
New listings near 2014 BEAR PAW TRAIL
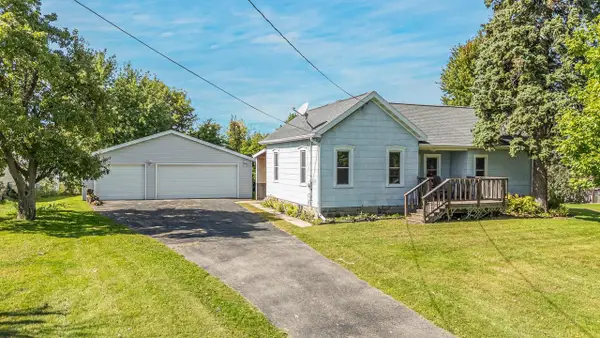 $275,000Pending2 beds 1 baths1,337 sq. ft.
W1290 STATE RD 96, Kaukauna, WI 54130
MLS# 50333182Listed by: EXPERT REAL ESTATE PARTNERS, LLC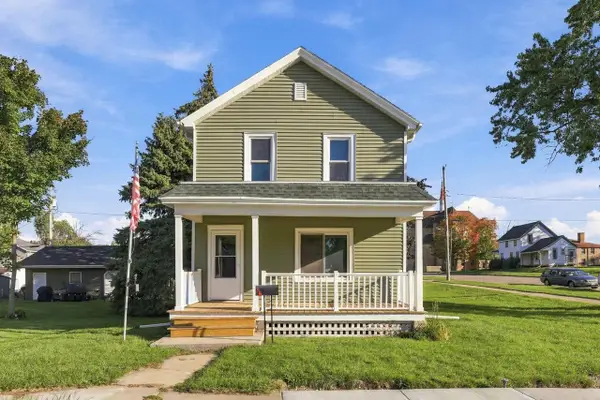 $212,900Pending3 beds 1 baths1,320 sq. ft.
202 W 9TH STREET, Kaukauna, WI 54130
MLS# 50333226Listed by: ACRE REALTY, LTD.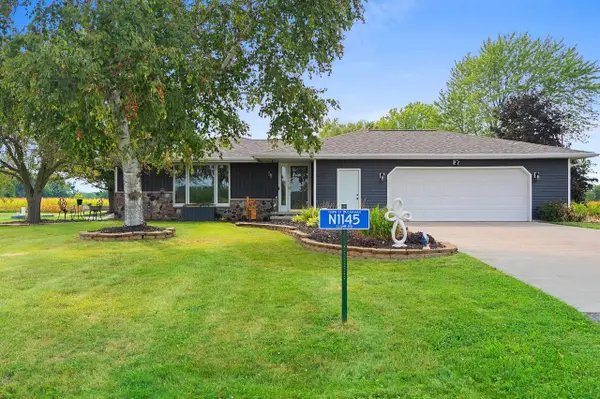 $399,900Pending3 beds 2 baths1,568 sq. ft.
N1145 CLUNE ROAD, Kaukauna, WI 54130
MLS# 50333239Listed by: LPT REALTY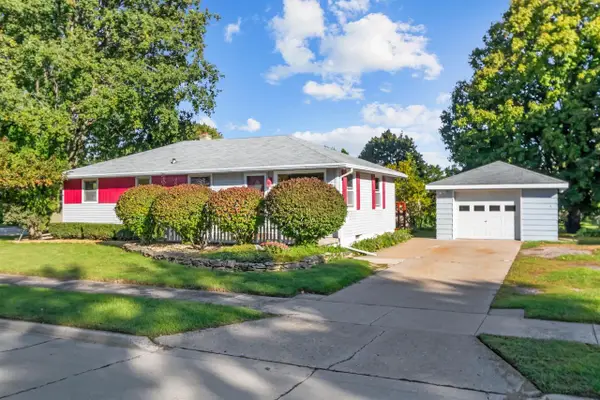 $185,000Pending3 beds 1 baths1,008 sq. ft.
408 W 15TH STREET, Kaukauna, WI 54130
MLS# 50333294Listed by: CORBETT REALTY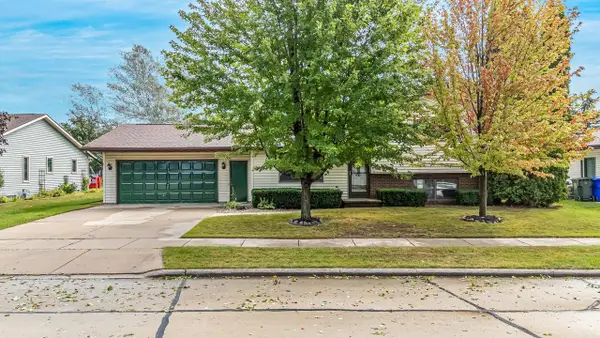 $300,000Pending2 beds 1 baths1,100 sq. ft.
2824 SULLIVAN AVENUE, Kaukauna, WI 54911
MLS# 50333405Listed by: ACRE REALTY, LTD.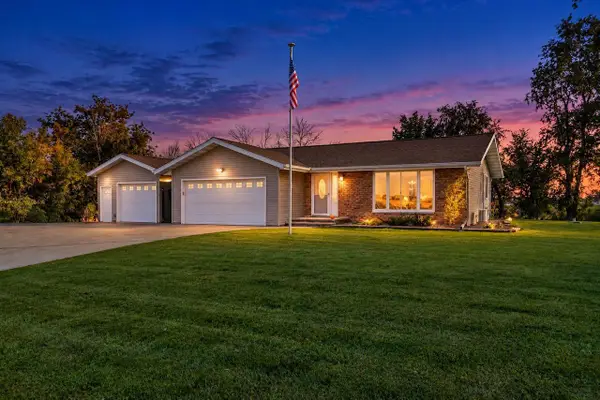 $349,900Pending2 beds 1 baths1,804 sq. ft.
W1073 COUNTY RD JJ, Kaukauna, WI 54130
MLS# 50333505Listed by: KELLER WILLIAMS FOX CITIES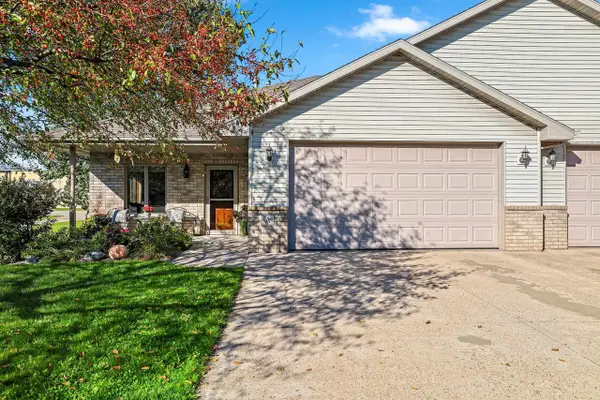 $299,900Pending2 beds 2 baths1,250 sq. ft.
320 E EVERGREEN DRIVE, Kaukauna, WI 54130
MLS# 50333574Listed by: RE/MAX 24/7 REAL ESTATE, LLC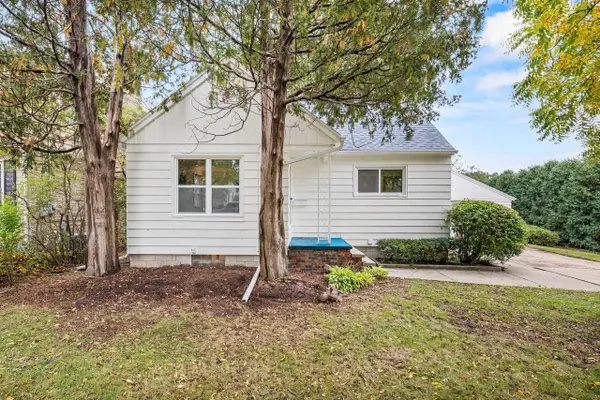 $209,900Pending3 beds 1 baths1,525 sq. ft.
1112 LAWE STREET, Kaukauna, WI 54130
MLS# 50333585Listed by: RE/MAX 24/7 REAL ESTATE, LLC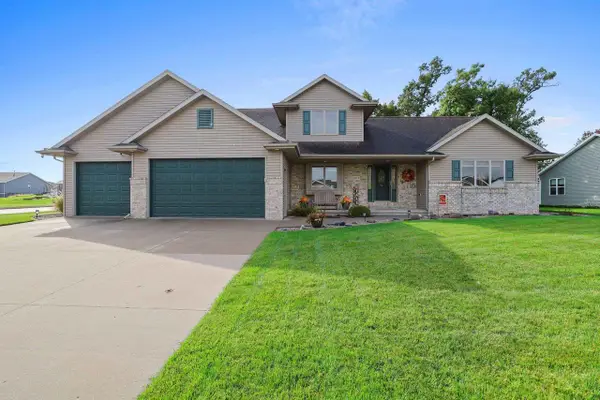 $519,900Pending4 beds 4 baths3,004 sq. ft.
1971 ANTELOPE TRAIL, Kaukauna, WI 54130
MLS# 50333608Listed by: SHOREWEST, REALTORS- New
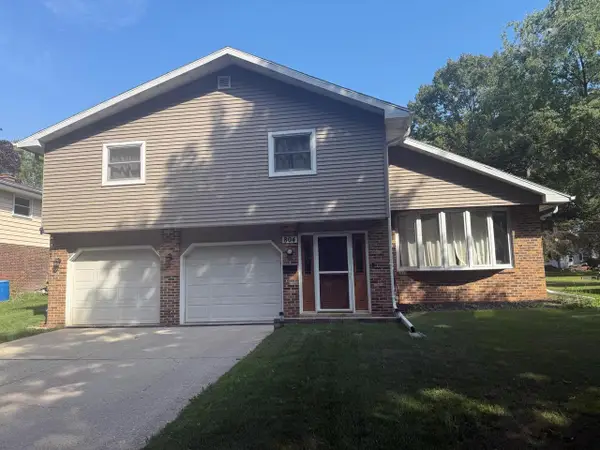 $329,900Active3 beds 2 baths1,739 sq. ft.
804 BRILL ROAD, Kaukauna, WI 54130
MLS# 50333343Listed by: DEWITT LONDRE LLC


Protect your home and budget from life's surprises with an Assurant Home Warranty, backed by a partner that supports you through every step of homeownership. Explore Plans.
© 2023 - 2026 ERA Franchise Systems LLC. All rights reserved. ERA Franchise Systems LLC fully supports the principles of the Fair Housing Act and the Equal Opportunity Act. ERA, ERA Real Estate powered, and their respective logos are registered service marks of ERA Franchise Systems LLC. Each office is independently owned and operated.