
2091 RED FOX LANE, Kaukauna, WI 54130
Local realty services provided by:ERA MyPro Realty
Listed by: ashley fuller
Office: century 21 ace realty
MLS#:50330735
Source:Metro MLS
2091 RED FOX LANE,Kaukauna, WI 54130
$439,900
- 3 Beds
- 2 Baths
- 1,585 sq. ft.
- Single family
- Active
Price summary
- Price:$439,900
- Price per sq. ft.:$277.54
About this home
Construx Builders presents the "Sugar Maple" model. A larger model with 1585 sqft, that features an open concept, split bedroom design. Beautiful kitchen w/lots of maple cabinets and big center island. Lg living rm. Primary suite w/lg walk in closet, full ba w/raised height dual vanity & step in shower. Beautiful, white, paneled doors throughout. Nice 1st floor laundry rm. Basement w/radon mitigation system, egress window & stubbed for full ba. Oversized 3 car garage. Situated on 1/3 acre lot.
Contact an agent
Home facts
- Year built:2026
- Listing ID #:50330735
- Added:45 day(s) ago
- Updated:September 26, 2026 at 03:50 PM
Rooms and interior
- Bedrooms:3
- Total bathrooms:2
- Full bathrooms:2
- Flooring:Wood Floors
- Bathrooms Description:At least 1 Tub, Stubbed For Bathroom on Lower
- Kitchen Description:Dishwasher, Disposal, Microwave, On Main Level
- Bedroom Description:Master Bedroom On Main Level, Walk-In Closet(s)
- Basement Description:Full, Radon Mitigation System, Sump Pump
- Living area:1,585 sq. ft.
Heating and cooling
- Cooling:Central Air, Forced Air
- Heating:Forced Air, Natural Gas
Structure and exterior
- Year built:2026
- Building area:1,585 sq. ft.
- Lot area:0.33 Acres
- Architectural Style:Ranch
- Construction Materials:Vinyl
- Foundation Description:Poured Concrete
- Levels:1 Story
Utilities
- Water:Municipal Water
- Sewer:Municipal Sewer
Finances and disclosures
- Price:$439,900
- Price per sq. ft.:$277.54
Features and amenities
- Appliances:Dishwasher, Disposal, Microwave
Parking
- Parking description:3 Car Garage, Garage - Attached, Garage Opener Included
- Garage spaces:3
New listings near 2091 RED FOX LANE
- New
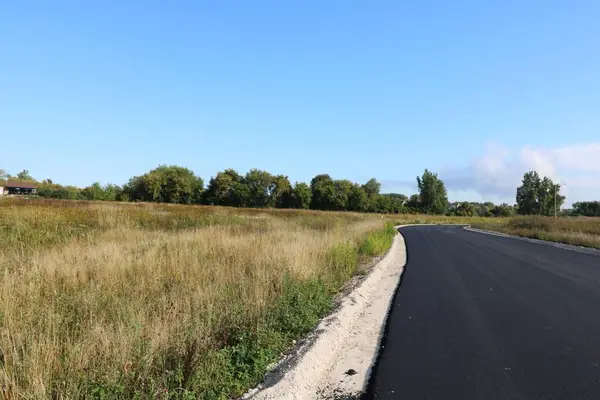 $99,900Active1.02 Acres
SHADOW RIDGE COURT, Kaukauna, WI 54130
MLS# 50333295Listed by: BRENDA FRITSCH REALTY - New
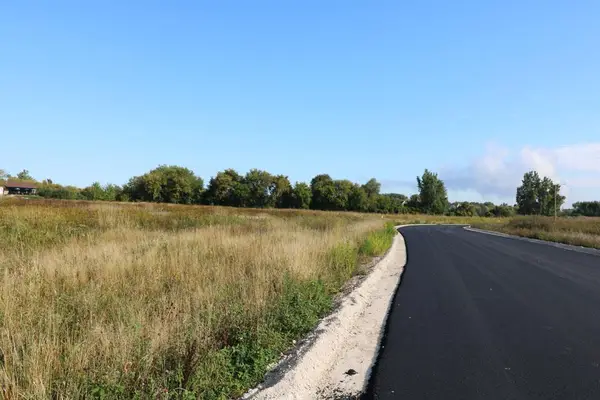 $124,900Active1.56 Acres
FARMSTEAD DRIVE, Kaukauna, WI 54130
MLS# 50333301Listed by: BRENDA FRITSCH REALTY - New
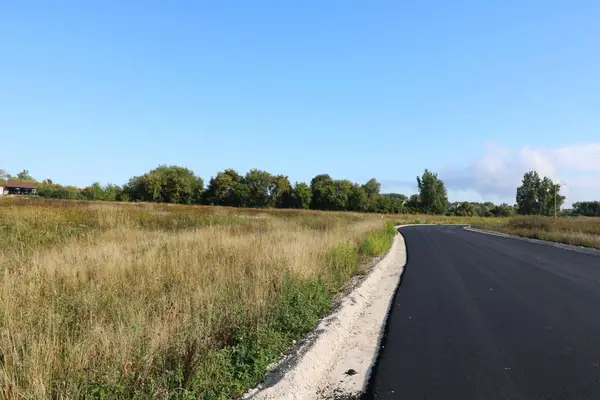 $124,900Active1.51 Acres
FARMLAND DRIVE, Kaukauna, WI 54130
MLS# 50333306Listed by: BRENDA FRITSCH REALTY - New
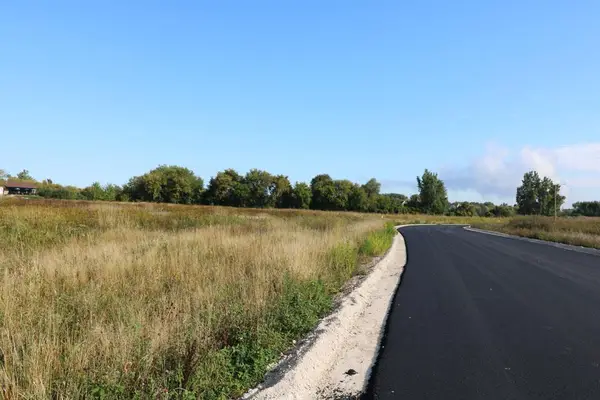 $114,900Active1.16 Acres
FALLEN STAR DRIVE, Kaukauna, WI 54130
MLS# 50333310Listed by: BRENDA FRITSCH REALTY - New
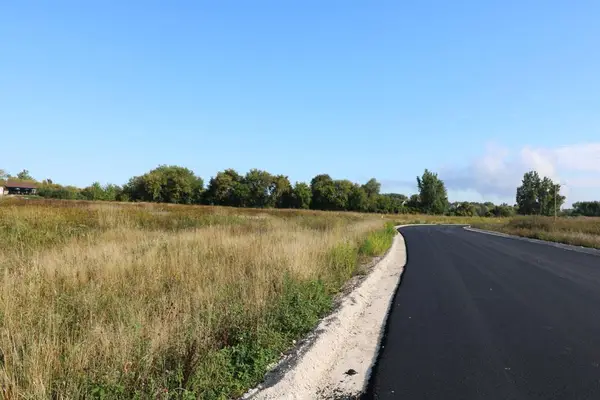 $124,900Active1.41 Acres
FALLEN STAR DRIVE, Kaukauna, WI 54130
MLS# 50333314Listed by: BRENDA FRITSCH REALTY - New
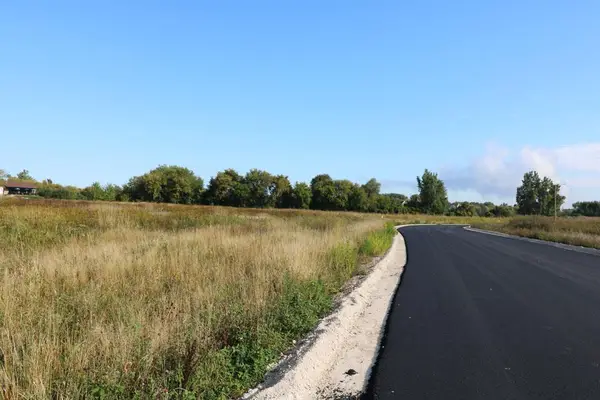 $109,900Active1.05 Acres
FALLEN STAR DRIVE, Kaukauna, WI 54130
MLS# 50333315Listed by: BRENDA FRITSCH REALTY - New
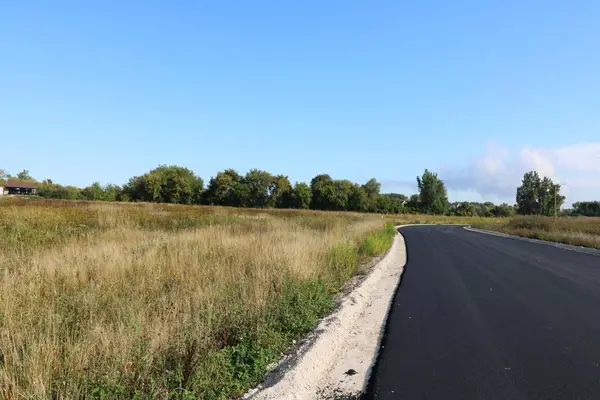 $104,900Active1.13 Acres
FALLEN STAR DRIVE, Kaukauna, WI 54130
MLS# 50333316Listed by: BRENDA FRITSCH REALTY - New
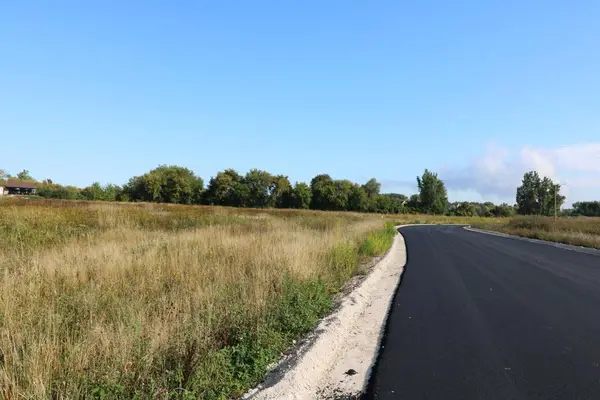 $79,900Active1.12 Acres
FALLEN STAR DRIVE, Kaukauna, WI 54130
MLS# 50333317Listed by: BRENDA FRITSCH REALTY - New
 $319,900Active3 beds 2 baths2,154 sq. ft.
631 IDLEWILD STREET, Kaukauna, WI 54130
MLS# 50333120Listed by: LPT REALTY - New
 $599,900Active4 beds 4 baths3,288 sq. ft.
442 WINDMILL DRIVE, Kaukauna, WI 54130
MLS# 50332994Listed by: SCORE REALTY GROUP, LLC


Protect your home and budget from life's surprises with an Assurant Home Warranty, backed by a partner that supports you through every step of homeownership. Explore Plans.
© 2023 - 2026 ERA Franchise Systems LLC. All rights reserved. ERA Franchise Systems LLC fully supports the principles of the Fair Housing Act and the Equal Opportunity Act. ERA, ERA Real Estate powered, and their respective logos are registered service marks of ERA Franchise Systems LLC. Each office is independently owned and operated.