
524 W 10TH STREET, Kaukauna, WI 54130
Local realty services provided by:ERA MyPro Realty
Listed by: tiffany holtz, ryan diedrich
Office: coldwell banker real estate group
MLS#:50334203
Source:Metro MLS
524 W 10TH STREET,Kaukauna, WI 54130
$280,000
- 3 Beds
- 1 Baths
- 1,791 sq. ft.
- Single family
- Active
Price summary
- Price:$280,000
- Price per sq. ft.:$156.34
About this home
Welcome home to this inviting 3-bedroom home featuring vaulted ceilings throughout and a bright, open-concept layout connecting the kitchen, dining area, and living room. The kitchen comes complete with appliances, making this home move-in ready! Enjoy the convenience of a 2-car heated and insulated garage, along with a large fenced-in backyard featuring a storage shed and plenty of space to relax, entertain, or play. The semi-finished lower level offers additional living space and includes a toilet, plumbing for a sink, and a convenient walk-out door providing direct access to the backyard. Recent updates include garage insulation, roof, sub panel, and water heater. With its open layout, spacious yard, useful lower level, and great updates already completed, this home has plenty to offer!
Contact an agent
Home facts
- Year built:1970
- Listing ID #:50334203
- Added:4 day(s) ago
- Updated:October 18, 2026 at 06:45 PM
Rooms and interior
- Bedrooms:3
- Total bathrooms:1
- Full bathrooms:1
- Flooring:Wood Floors
- Bathrooms Description:Stubbed For Bathroom on Lower
- Kitchen Description:On Main Level, Range/Oven, Refrigerator
- Bedroom Description:Master Bedroom On Main Level
- Basement Description:Full, Partial Finished, Partially Finished, Toilet Only, Walk Out/Outer Door
- Living area:1,791 sq. ft.
Heating and cooling
- Cooling:Wall A/C, Window/wall AC
- Heating:Boiler, Natural Gas
Structure and exterior
- Year built:1970
- Building area:1,791 sq. ft.
- Lot area:0.27 Acres
- Lot Features:Sidewalks
- Architectural Style:Ranch
- Construction Materials:Cedar
- Exterior Features:Deck, Fenced Yard
- Foundation Description:Block
- Levels:1 Story
Utilities
- Water:Municipal Water
- Sewer:Municipal Sewer
Finances and disclosures
- Price:$280,000
- Price per sq. ft.:$156.34
- Tax amount:$3,585
Features and amenities
- Appliances:Refrigerator, Washer
- Laundry features:Dryer, Washer
- Amenities:Cathedral/Vaulted Ceiling, Water Softener
Parking
- Parking description:2 Car Garage, Garage - Detached, Garage - Heated, Garage Opener Included
- Garage spaces:2
New listings near 524 W 10TH STREET
- New
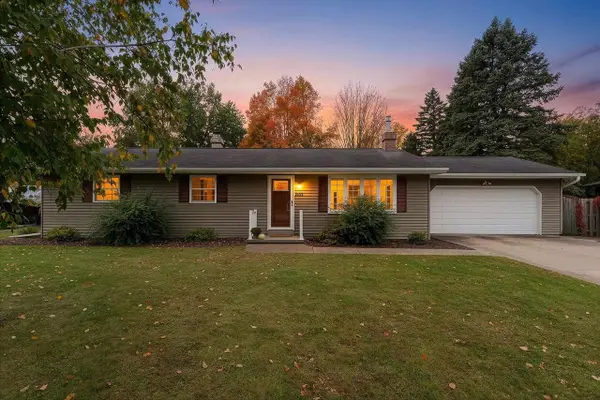 $319,900Active3 beds 2 baths1,344 sq. ft.
603 MICHIGAN LANE COURT, Kaukauna, WI 54130
MLS# 50334469Listed by: NEXTHOME SELECT REALTY - New
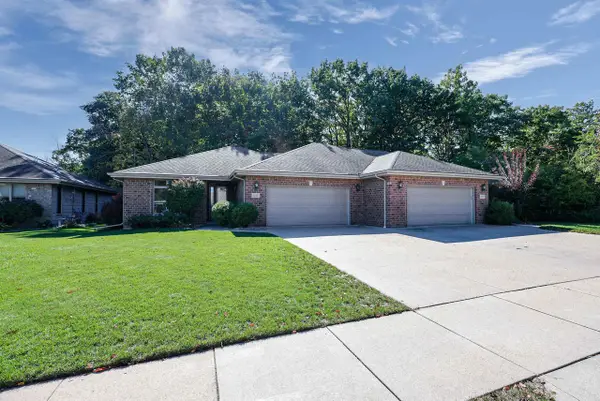 $327,900Active2 beds 3 baths1,989 sq. ft.
1153 CHERRY STREET, Kaukauna, WI 54130
MLS# 50334522Listed by: CENTURY 21 AFFILIATED - New
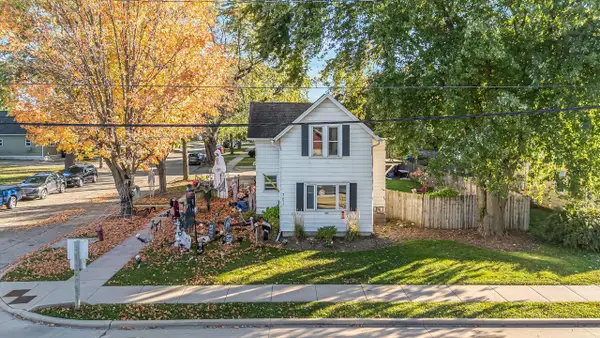 $250,000Active3 beds 1 baths1,239 sq. ft.
701 DRAPER STREET, Kaukauna, WI 54130
MLS# 50334285Listed by: EXPERT REAL ESTATE PARTNERS, LLC - New
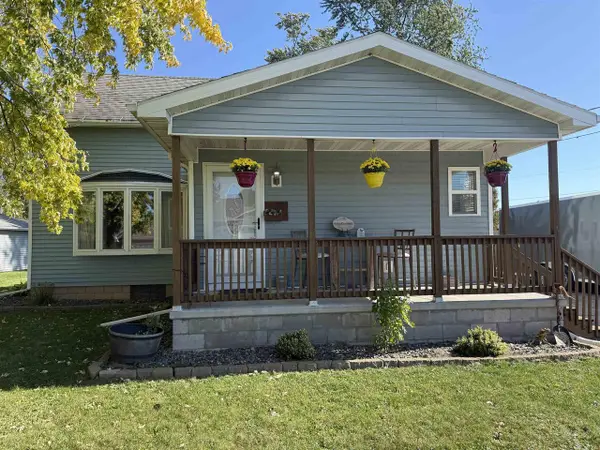 $289,900Active3 beds 2 baths1,540 sq. ft.
239 RYAN STREET, Kaukauna, WI 54130
MLS# 50334204Listed by: DEWITT LONDRE LLC - New
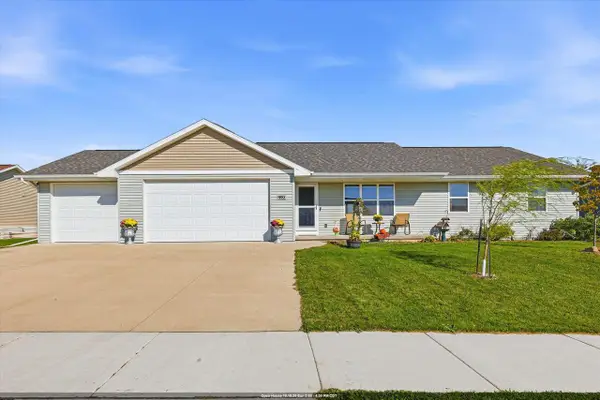 $394,900Active3 beds 2 baths1,328 sq. ft.
2220 ANTELOPE TRAIL, Kaukauna, WI 54130
MLS# 50334257Listed by: LISA STRADEL REALTY 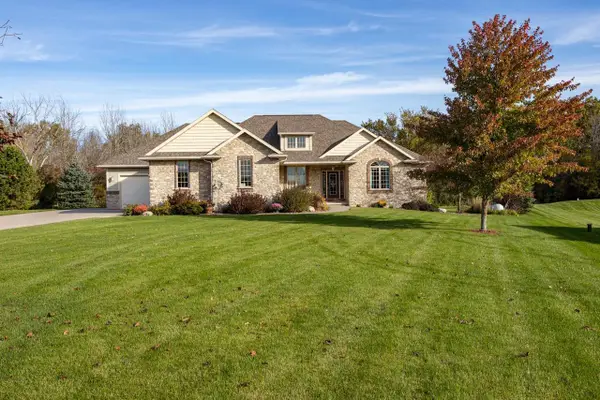 $749,900Pending4 beds 4 baths3,137 sq. ft.
W2244 SECLUDED COURT, Kaukauna, WI 54130
MLS# 50334133Listed by: ACRE REALTY, LTD.- New
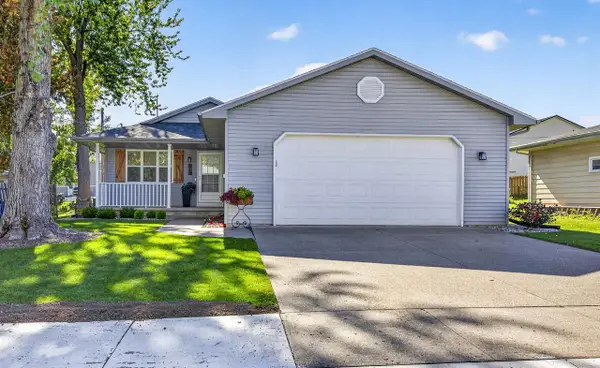 $315,000Active3 beds 2 baths1,606 sq. ft.
613 W 9TH STREET, Kaukauna, WI 54130
MLS# 50334176Listed by: LPT REALTY-KELLY DAVIES HOMES TEAM - New
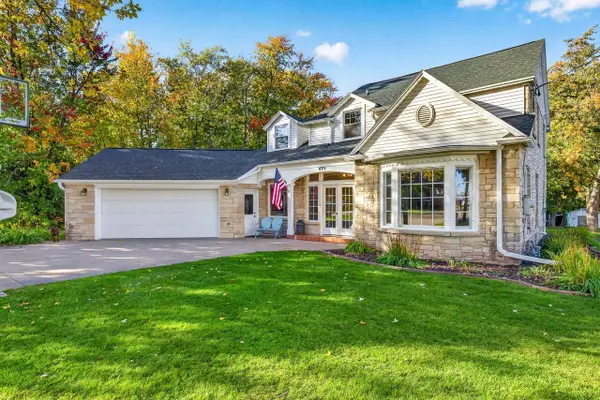 $425,000Active4 beds 3 baths4,162 sq. ft.
471 HOLLAND COURT, Kaukauna, WI 54130
MLS# 50334105Listed by: LPT REALTY-KELLY DAVIES HOMES TEAM - New
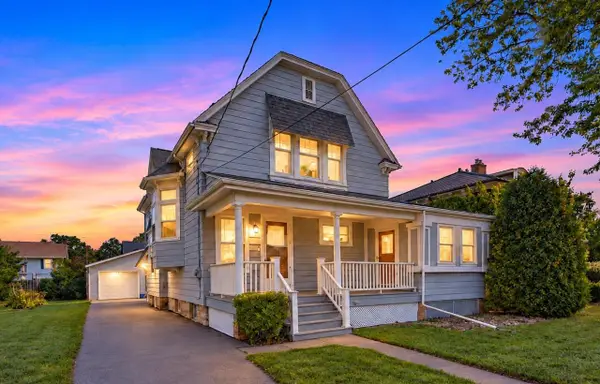 $294,900Active3 beds 2 baths2,309 sq. ft.
306 W WISCONSIN AVENUE, Kaukauna, WI 54130
MLS# 50333898Listed by: LPT REALTY


Protect your home and budget from life's surprises with an Assurant Home Warranty, backed by a partner that supports you through every step of homeownership. Explore Plans.
© 2023 - 2026 ERA Franchise Systems LLC. All rights reserved. ERA Franchise Systems LLC fully supports the principles of the Fair Housing Act and the Equal Opportunity Act. ERA, ERA Real Estate powered, and their respective logos are registered service marks of ERA Franchise Systems LLC. Each office is independently owned and operated.