
10901 67th STREET, Kenosha, WI 53142
Local realty services provided by:ERA MyPro Realty
Listed by: michael deluca
Office: michael deluca realty, inc.
MLS#:1975487
Source:Metro MLS
10901 67th STREET,Kenosha, WI 53142
$525,888
- 4 Beds
- 3 Baths
- 2,434 sq. ft.
- Single family
- Active
Price summary
- Price:$525,888
- Price per sq. ft.:$216.06
About this home
Designed for modern living, the open-concept floor plan has mostly new flooring that blends everyday comfort with upscale entertaining. At the heart of the home is a kitchen featuring a central island, premium finishes, and seamless transition through sliding doors to your outdoor play area. Relax or host guests on the private deck overlooking a fully fenced backyard and a new Roof. The primary suite serves as a true sanctuary, boasting a massive bedroom layout, 2 custom walk-in closets, and a spa-like ensuite bath complete with a standalone shower and a soaking tub. Built to the high standards and maintained in pristine condition, this home offers unparalleled quality just minutes from major transit routes along with close proximity to Wisconsin's Lakes,Parks and outdoor activities.
Contact an agent
Home facts
- Year built:2004
- Subdivision & Development:Horizons
- Listing ID #:1975487
- Added:3 day(s) ago
- Updated:August 13, 2026 at 03:39 PM
Rooms and interior
- Bedrooms:4
- Total bathrooms:3
- Full bathrooms:2
- Dining Description:On Main Level
- Bathrooms Description:Master Bedroom Bath, Shower Stall, Whirlpool
- Kitchen Description:Dishwasher, Disposal, Microwave, On Main Level, Oven, Range, Refrigerator
- Bedroom Description:Master Bedroom On Upper Level, Walk-In Closet(s)
- Basement Description:Full
- Living area:2,434 sq. ft.
Heating and cooling
- Cooling:Central Air, Forced Air
- Heating:Forced Air, Natural Gas
Structure and exterior
- Year built:2004
- Building area:2,434 sq. ft.
- Lot area:0.2 Acres
- Lot Features:Sidewalks
- Architectural Style:Contemporary
- Construction Materials:Aluminum Trim, Brick, Brick/Stone, Vinyl
- Exterior Features:Fenced Yard
- Foundation Description:Poured Concrete
- Levels:2 Story
Schools
- High school:Indian Trail Hs & Academy
- Middle school:Mahone
- Elementary school:Pleasant Prairie
Utilities
- Water:Municipal Water
- Sewer:Municipal Sewer
Finances and disclosures
- Price:$525,888
- Price per sq. ft.:$216.06
- Tax amount:$7,017 (2025)
Features and amenities
- Appliances:Dishwasher, Disposal, Microwave, Oven, Range, Refrigerator, Washer
- Laundry features:Dryer, Washer
- Amenities:Cable/Satellite Available, High Speed Internet
Parking
- Parking description:3 Car Garage, Garage - Attached, Garage Opener Included
- Garage spaces:3
New listings near 10901 67th STREET
- New
 $579,900Active4 beds 3 baths2,887 sq. ft.
2011 47th AVENUE, Kenosha, WI 53144
MLS# 1975917Listed by: @PROPERTIES - New
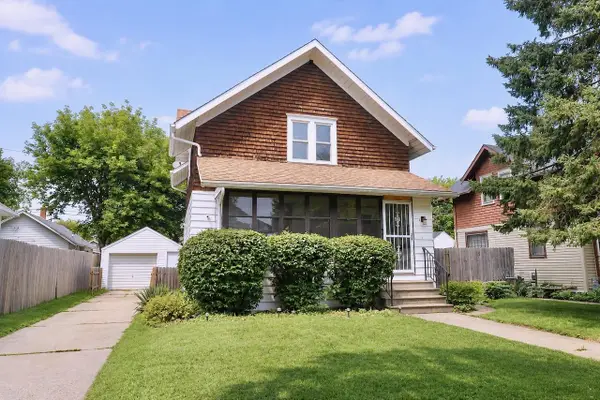 $195,000Active3 beds 2 baths1,248 sq. ft.
1500 71st Street, Kenosha, WI 53143
MLS# 2030259Listed by: RE/MAX IGNITE  $299,900Active2 beds 2 baths1,391 sq. ft.
2043 27th AVENUE, Kenosha, WI 53140
MLS# 1975905Listed by: KELLER WILLIAMS NORTH SHORE WEST- New
 $215,000Active-- beds -- baths1,996 sq. ft.
4704 18th AVENUE, Kenosha, WI 53140
MLS# 1975860Listed by: SOUTHPORT REALTY - New
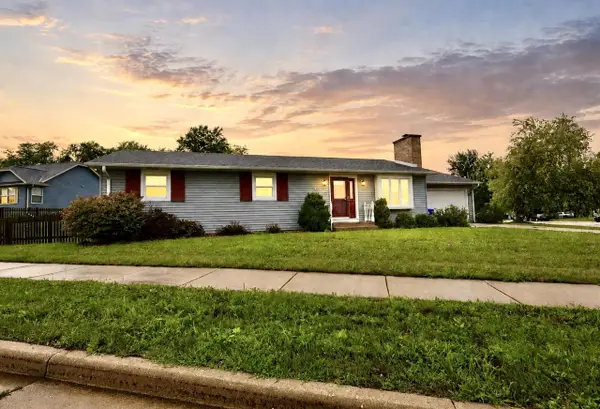 $449,900Active3 beds 3 baths2,135 sq. ft.
2618 45th AVENUE, Kenosha, WI 53144
MLS# 1975863Listed by: REAL BROKER LLC - New
 $359,900Active3 beds 2 baths2,549 sq. ft.
1316 32nd COURT #8C, Kenosha, WI 53144
MLS# 1975836Listed by: RE/MAX ELITE - New
 $325,000Active3 beds 3 baths2,149 sq. ft.
7617 29th AVENUE, Kenosha, WI 53143
MLS# 1975795Listed by: KELLER WILLIAMS THRIVE-CALEDONIA - New
 $595,000Active5 beds 4 baths2,920 sq. ft.
4925 18th STREET, Kenosha, WI 53144
MLS# 1975806Listed by: HOMESTEAD REALTY, INC - New
 $364,900Active3 beds 2 baths2,066 sq. ft.
3508 27th STREET, Kenosha, WI 53144
MLS# 1975755Listed by: REALTYPRO PROFESSIONAL REAL ESTATE GROUP LLC - New
 $240,000Active2 beds 1 baths848 sq. ft.
5519 31st AVENUE, Kenosha, WI 53144
MLS# 1975758Listed by: RE/MAX ELITE


Protect your home and budget from life's surprises with an Assurant Home Warranty, backed by a partner that supports you through every step of homeownership. Explore Plans.
© 2023 - 2026 ERA Franchise Systems LLC. All rights reserved. ERA Franchise Systems LLC fully supports the principles of the Fair Housing Act and the Equal Opportunity Act. ERA, ERA Real Estate powered, and their respective logos are registered service marks of ERA Franchise Systems LLC. Each office is independently owned and operated.