
1105 57th STREET, Kenosha, WI 53140
Local realty services provided by:ERA MyPro Realty
Listed by: jennifer heiring
Office: re/max elite
MLS#:1983215
Source:Metro MLS
1105 57th STREET,Kenosha, WI 53140
$229,900
- 4 Beds
- 2 Baths
- 1,705 sq. ft.
- Single family
- Active
Price summary
- Price:$229,900
- Price per sq. ft.:$134.84
About this home
This Victorian era home offers original character and architectural details that are hard to find in newer homes. Wrap around front porch, wide baseboards and door casings with decorative corner blocks, tall windows, wood flrs and pocket doors between the liv and din rms highlight the home's historic character. Tons of natural light. The main level features a living rm, dining rm and eat in kitchen with appliances included, plus a spacious walk in pantry. 1st flr bdrm and full bath. The primary bdrm offers a walk in closet plus a 2nd closet. Freshly painted, brand new furnace and central air. Garage and fenced yard. Conveniently located near the Metra train for an easy commute. Across from high school.
Contact an agent
Home facts
- Year built:1886
- Listing ID #:1983215
- Added:1 day(s) ago
- Updated:October 04, 2026 at 10:38 AM
Rooms and interior
- Bedrooms:4
- Total bathrooms:2
- Full bathrooms:2
- Flooring:Wood Floors
- Dining Description:On Main Level
- Bathrooms Description:Shower Over Tub, Tub Only
- Kitchen Description:Dishwasher, On Main Level, Oven, Range, Refrigerator
- Bedroom Description:Master Bedroom On Upper Level, Walk-In Closet(s)
- Basement Description:Full
- Living area:1,705 sq. ft.
Heating and cooling
- Cooling:Central Air, Forced Air
- Heating:Forced Air, Natural Gas
Structure and exterior
- Year built:1886
- Building area:1,705 sq. ft.
- Lot area:0.15 Acres
- Lot Features:Sidewalks
- Architectural Style:Victorian/Federal
- Construction Materials:Vinyl
- Exterior Features:Deck, Fenced Yard
- Levels:2 Story
Schools
- High school:Tremper
- Middle school:Washington
- Elementary school:Brass Community
Utilities
- Water:Municipal Water
- Sewer:Municipal Sewer
Finances and disclosures
- Price:$229,900
- Price per sq. ft.:$134.84
- Tax amount:$3,094 (2025)
Features and amenities
- Appliances:Dishwasher, Oven, Range, Refrigerator
- Amenities:High Speed Internet, Pantry
Parking
- Parking description:1 Car Garage, Garage - Detached, Garage Opener Included
- Garage spaces:1
New listings near 1105 57th STREET
- New
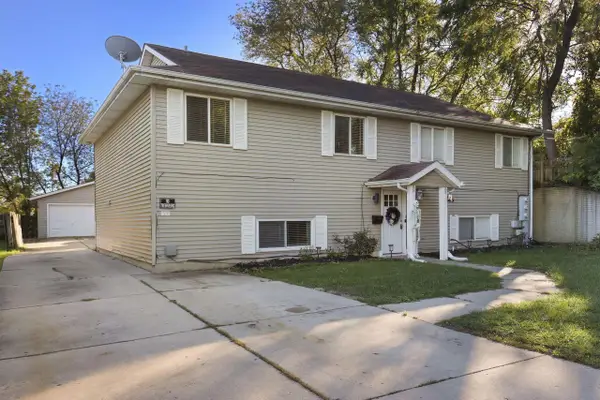 $429,900Active-- beds -- baths1,364 sq. ft.
1023 44th STREET, Kenosha, WI 53140
MLS# 1983275Listed by: BERKSHIRE HATHAWAY HOMESERVICES METRO REALTY - New
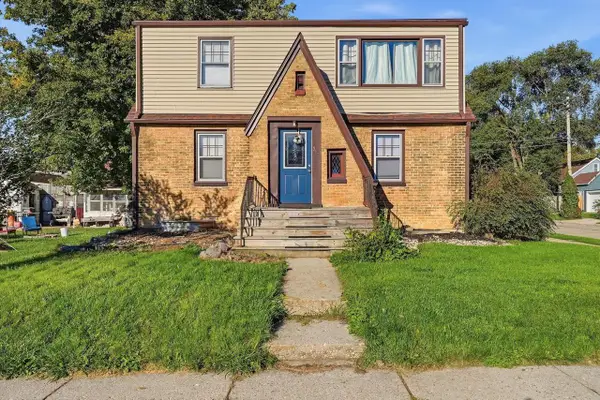 $350,000Active-- beds -- baths2,573 sq. ft.
5500 41st AVENUE, Kenosha, WI 53144
MLS# 1983261Listed by: HOMESTEAD REALTY, INC - New
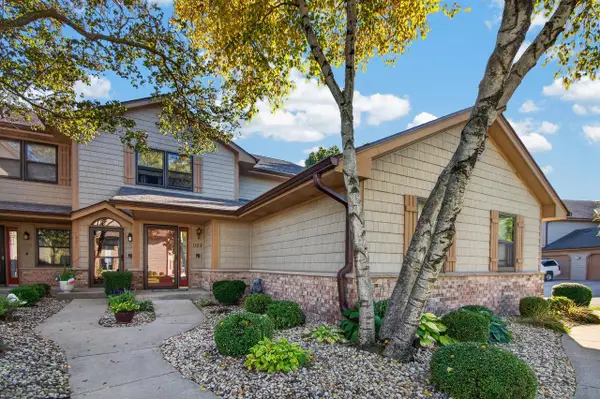 $299,999Active2 beds 2 baths2,500 sq. ft.
1323 33 COURT, Kenosha, WI 53144
MLS# 1983207Listed by: EPIQUE REALTY - New
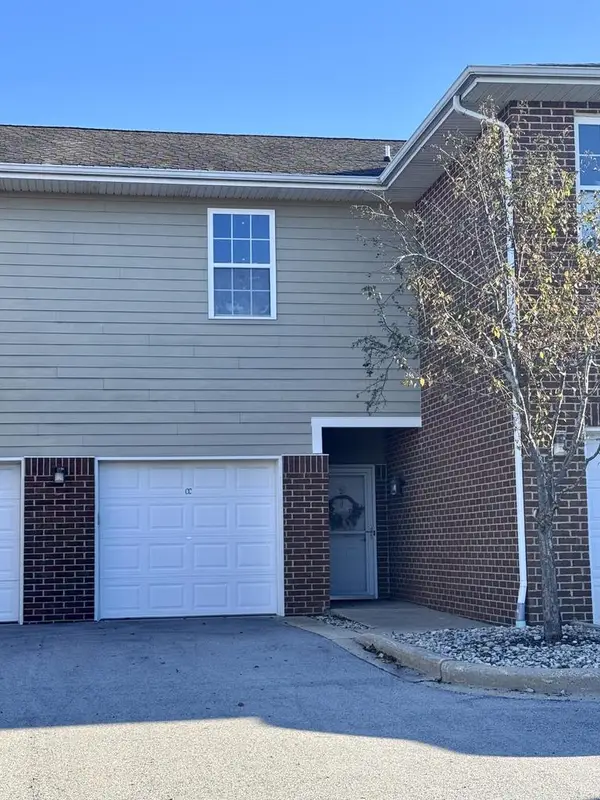 $285,000Active2 beds 3 baths1,540 sq. ft.
6672 102nd STREET #CC, Kenosha, WI 53158
MLS# 1983208Listed by: HOMESTEAD REALTY, INC - New
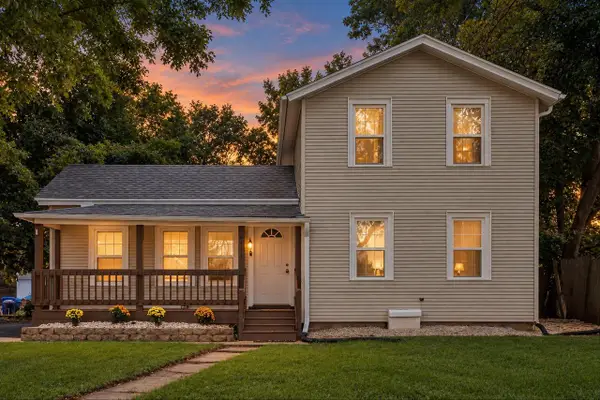 $224,900Active3 beds 2 baths1,276 sq. ft.
6411 Sheridan ROAD, Kenosha, WI 53143
MLS# 1983205Listed by: RE/MAX ELITE - New
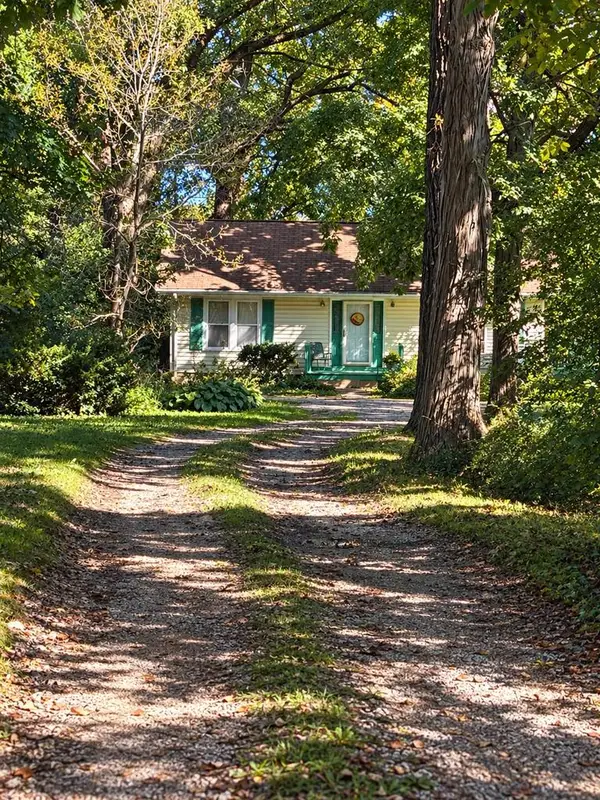 $240,000Active2 beds 1 baths836 sq. ft.
8239 Cooper ROAD, Kenosha, WI 53142
MLS# 1983188Listed by: RED DOOR REALTY, LLC 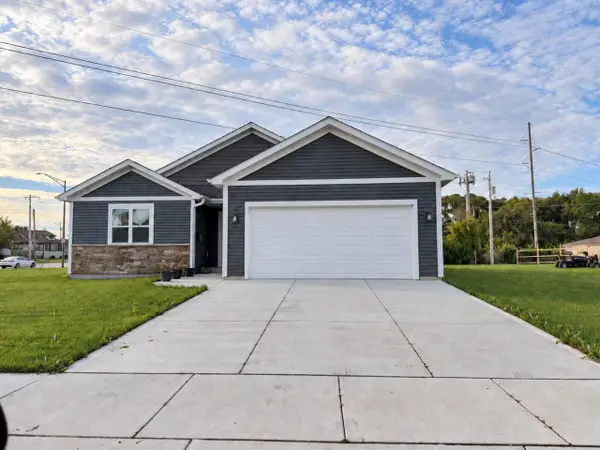 $399,900Active3 beds 2 baths1,250 sq. ft.
5704 55th STREET, Kenosha, WI 53140
MLS# 1983156Listed by: BERKSHIRE HATHAWAY HOME SERVICES EPIC REAL ESTATE- New
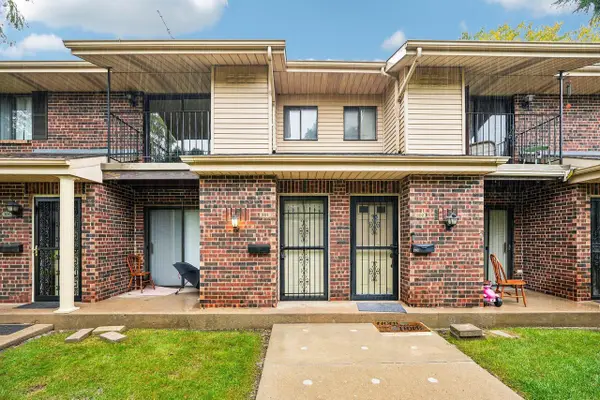 $204,900Active2 beds 2 baths1,075 sq. ft.
7209 57th AVENUE #201, Kenosha, WI 53142
MLS# 1983150Listed by: REAL BROKER LLC - New
 $160,500Active0.3 Acres
Lt16 WILLOW CREEK COURT, Kenosha, WI 53144
MLS# 1983152Listed by: BEAR HOMES, LLC


Protect your home and budget from life's surprises with an Assurant Home Warranty, backed by a partner that supports you through every step of homeownership. Explore Plans.
© 2023 - 2026 ERA Franchise Systems LLC. All rights reserved. ERA Franchise Systems LLC fully supports the principles of the Fair Housing Act and the Equal Opportunity Act. ERA, ERA Real Estate powered, and their respective logos are registered service marks of ERA Franchise Systems LLC. Each office is independently owned and operated.