
1341 Sheridan ROAD, Kenosha, WI 53140
Local realty services provided by:ERA MyPro Realty
Listed by: felicia pavlica team*
Office: re/max elite
MLS#:1973680
Source:Metro MLS
1341 Sheridan ROAD,Kenosha, WI 53140
$564,900
- 3 Beds
- 2 Baths
- 2,192 sq. ft.
- Single family
- Pending
Price summary
- Price:$564,900
- Price per sq. ft.:$257.71
About this home
Rare opportunity to own a one of a kind property set on just under 1 acre with breathtaking views of Lake Michigan & a beautifully wooded setting. Enjoy the peaceful sounds of nature from the deck during the warmer months,or take in the picturesque scenery year round through the home's large windows.You'll find gorgeous hardwood floors throughout and a home that has been lovingly maintained over the years.Main floor offers plenty of space for friends & family to gather.The spacious primary suite features vaulted ceilings,creating a bright & inviting retreat.Attached 2 car garage provides convenience, while the basement offers endless potential.Complete with beach access & an unbeatable natural setting,this exceptional property is also conveniently located near local restaurants & shopping!
Contact an agent
Home facts
- Year built:1943
- Listing ID #:1973680
- Added:61 day(s) ago
- Updated:September 28, 2026 at 04:02 PM
Rooms and interior
- Bedrooms:3
- Total bathrooms:2
- Full bathrooms:2
- Flooring:Wood Floors
- Dining Description:On Main Level
- Bathrooms Description:Shower Stall, Shower on Lower
- Kitchen Description:Dishwasher, On Main Level, Range, Refrigerator
- Bedroom Description:Master Bedroom On Upper Level, Walk-In Closet(s)
- Basement Description:Crawl Space, Partial
- Living area:2,192 sq. ft.
Heating and cooling
- Cooling:Central Air, Forced Air
- Heating:Forced Air, Natural Gas
Structure and exterior
- Year built:1943
- Building area:2,192 sq. ft.
- Lot area:0.96 Acres
- Lot Features:Wooded
- Architectural Style:Colonial
- Construction Materials:Vinyl
- Exterior Features:Deck
- Levels:1.5 Story
Schools
- High school:Bradford
- Middle school:Washington
- Elementary school:Bose
Utilities
- Water:Municipal Water
- Sewer:Municipal Sewer
Finances and disclosures
- Price:$564,900
- Price per sq. ft.:$257.71
- Tax amount:$5,708 (2025)
Features and amenities
- Appliances:Dishwasher, Range, Refrigerator, Washer
- Laundry features:Dryer, Washer
- Amenities:Cable/Satellite Available, Cathedral/Vaulted Ceiling, High Speed Internet, Skylight(s)
Parking
- Parking description:2 Car Garage, Garage - Attached
- Garage spaces:2
New listings near 1341 Sheridan ROAD
 $289,900Active3 beds 2 baths1,710 sq. ft.
7229 Sheridan ROAD, Kenosha, WI 53142
MLS# 1982377Listed by: WELCOME HOME REAL ESTATE GROUP, LLC- New
 $459,900Active4 beds 3 baths2,235 sq. ft.
4307 29th STREET, Kenosha, WI 53144
MLS# 1982365Listed by: COLDWELL BANKER REAL ESTATE GROUP MANITOWOC 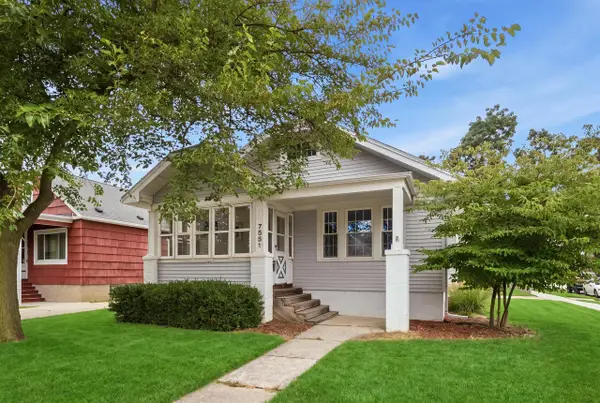 $260,000Active2 beds 1 baths1,000 sq. ft.
7551 27th AVENUE, Kenosha, WI 53143
MLS# 1982340Listed by: @PROPERTIES- New
 $189,900Active-- beds -- baths1,649 sq. ft.
6106 24th AVENUE, Kenosha, WI 53143
MLS# 1982334Listed by: WELCOME HOME REAL ESTATE GROUP, LLC - New
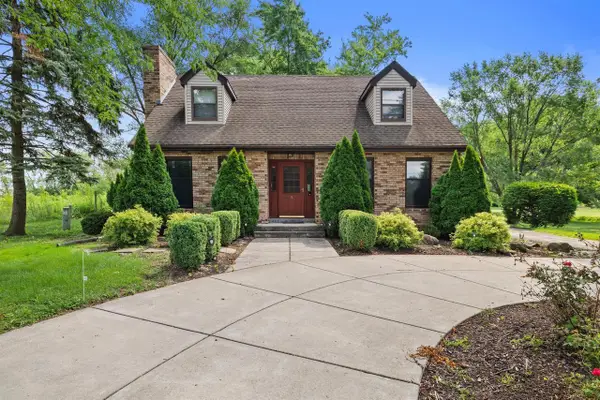 $500,000Active4 beds 2 baths2,445 sq. ft.
7849 Green Bay ROAD, Kenosha, WI 53142
MLS# 1982317Listed by: KELLER WILLIAMS MILWAUKEE SOUTH SHORE - Open Wed, 5 to 6:30pmNew
 $415,000Active3 beds 2 baths1,478 sq. ft.
5809 83rd STREET, Kenosha, WI 53142
MLS# 1982321Listed by: COMPASS WISCONSIN-LAKE GENEVA - New
 $599,900Active3 beds 3 baths2,103 sq. ft.
6001 94th COURT, Kenosha, WI 53142
MLS# 1982312Listed by: BERKSHIRE HATHAWAY HOMESERVICES METRO REALTY - New
 $600,000Active3 beds 3 baths1,939 sq. ft.
3012 30th STREET, Kenosha, WI 53144
MLS# 1982170Listed by: EPIQUE REALTY  $279,900Pending3 beds 1 baths888 sq. ft.
8366 28th AVENUE, Kenosha, WI 53143
MLS# 1982192Listed by: REALTY ONE GROUP BOARDWALK- New
 $369,900Active3 beds 3 baths1,524 sq. ft.
9428 74th STREET, Kenosha, WI 53142
MLS# 1982159Listed by: PRIME REALTY GROUP


Protect your home and budget from life's surprises with an Assurant Home Warranty, backed by a partner that supports you through every step of homeownership. Explore Plans.
© 2023 - 2026 ERA Franchise Systems LLC. All rights reserved. ERA Franchise Systems LLC fully supports the principles of the Fair Housing Act and the Equal Opportunity Act. ERA, ERA Real Estate powered, and their respective logos are registered service marks of ERA Franchise Systems LLC. Each office is independently owned and operated.