
1604 54th STREET, Kenosha, WI 53140
Local realty services provided by:ERA MyPro Realty
Listed by: danielle nielsen-regnier
Office: re/max advantage realty
MLS#:1979744
Source:Metro MLS
1604 54th STREET,Kenosha, WI 53140
$199,000
- 4 Beds
- 2 Baths
- 1,492 sq. ft.
- Single family
- Pending
Price summary
- Price:$199,000
- Price per sq. ft.:$133.38
About this home
Fantastic opportunity to own a 4 bed / 2 bath home that can be a single-family home or 2 unit to create an income producing opportunities. Situated on a double lot, you are surrounded by beautiful landscaping and have room to roam! Long time owner occupied home, the main level features 9' ceilings, private screened front porch, 2 bedrooms, spacious kitchen and full bath. Wonderful boiler heat with newer mini-split. Roof was done in 2022! Upper unit has indoor stairs, full bath, kitchen, living room and 2 bedrooms. All new windows and paint. Even a hidden storage area! Downstairs is accessible through the main level unit. Washer, dryer, 2 water heaters, extra toilet room and lots of storage. Home needs work but is livable! Also listed as 2-unit MLS#1977545.
Contact an agent
Home facts
- Year built:1900
- Listing ID #:1979744
- Added:64 day(s) ago
- Updated:October 28, 2026 at 04:09 AM
Rooms and interior
- Bedrooms:4
- Total bathrooms:2
- Full bathrooms:2
- Dining Description:On Main Level
- Bathrooms Description:Stubbed For Bathroom on Lower
- Kitchen Description:On Main Level, Range, Refrigerator
- Bedroom Description:Master Bedroom On Main Level
- Basement Description:Partial
- Living area:1,492 sq. ft.
Heating and cooling
- Cooling:Wall/Sleeve Air
- Heating:Natural Gas, Radiant/Hot Water
Structure and exterior
- Year built:1900
- Building area:1,492 sq. ft.
- Lot area:0.23 Acres
- Architectural Style:Bungalow
- Construction Materials:Aluminum, Aluminum/Steel
- Exterior Features:Fenced Yard
- Levels:2 Story
Schools
- High school:Bradford
- Middle school:Washington
- Elementary school:Frank
Utilities
- Water:Municipal Water
- Sewer:Municipal Sewer
Finances and disclosures
- Price:$199,000
- Price per sq. ft.:$133.38
- Tax amount:$2,137 (2025)
Features and amenities
- Appliances:Range, Refrigerator, Washer
- Laundry features:Dryer, Washer
Parking
- Parking description:2 Car Garage, Garage - Detached, Garage Opener Included
- Garage spaces:2
New listings near 1604 54th STREET
- New
 $170,000Active2 beds 1 baths600 sq. ft.
4606 Sheridan ROAD, Kenosha, WI 53140
MLS# 1986347Listed by: EPIQUE REALTY - New
 $399,900Active3 beds 2 baths1,250 sq. ft.
5700 55th STREET, Kenosha, WI 53144
MLS# 1986348Listed by: BERKSHIRE HATHAWAY HOME SERVICES EPIC REAL ESTATE - New
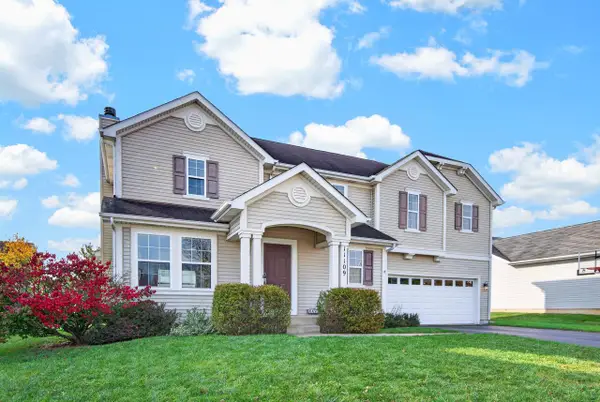 $469,900Active3 beds 3 baths2,067 sq. ft.
11109 62nd STREET, Kenosha, WI 53142
MLS# 1986349Listed by: GAUSS HOUSE REALTY  $399,900Active3 beds 2 baths1,250 sq. ft.
5708 55th STREET, Kenosha, WI 53144
MLS# 1986285Listed by: BERKSHIRE HATHAWAY HOME SERVICES EPIC REAL ESTATE- New
 $186,000Active1 beds 1 baths768 sq. ft.
1412 78th PLACE, Kenosha, WI 53143
MLS# 1986258Listed by: HOMESMART CONNECT LLC  $289,900Active2 beds 2 baths1,292 sq. ft.
5601 35th AVENUE, Kenosha, WI 53144
MLS# 1986225Listed by: RE/MAX PLAZA- New
 $139,900Active1 beds 1 baths738 sq. ft.
2904 14th PLACE, Kenosha, WI 53140
MLS# 1986238Listed by: EXP REALTY, LLC MKE - New
 $229,900Active-- beds -- baths1,908 sq. ft.
6526 19th AVENUE, Kenosha, WI 53143
MLS# 1986185Listed by: B-H GROUP, INC. - New
 $366,000Active3 beds 2 baths2,503 sq. ft.
2112 26th STREET, Kenosha, WI 53140
MLS# 1986165Listed by: LISTWITHFREEDOM.COM  $329,000Active4 beds 2 baths2,212 sq. ft.
2021 79th STREET, Kenosha, WI 53143
MLS# 1986140Listed by: NEXTHOME SIGNATURE GROUP


Protect your home and budget from life's surprises with an Assurant Home Warranty, backed by a partner that supports you through every step of homeownership. Explore Plans.
© 2023 - 2026 ERA Franchise Systems LLC. All rights reserved. ERA Franchise Systems LLC fully supports the principles of the Fair Housing Act and the Equal Opportunity Act. ERA, ERA Real Estate powered, and their respective logos are registered service marks of ERA Franchise Systems LLC. Each office is independently owned and operated.