
2011 27th AVENUE, Kenosha, WI 53140
Local realty services provided by:ERA MyPro Realty
Listed by: natalie bell
Office: keating real estate
MLS#:1984378
Source:Metro MLS
2011 27th AVENUE,Kenosha, WI 53140
$379,900
- 3 Beds
- 2 Baths
- 1,608 sq. ft.
- Condominium
- Active
Price summary
- Price:$379,900
- Price per sq. ft.:$236.26
- Monthly HOA dues:$225
About this home
Welcome home to this beautifully maintained 3 bedroom, 2 bath ranch style condo in desirable Sun Pointe Condos. This side by side main level unit offers an open concept design featuring vaulted ceilings, a spacious living room w a cozy gas fireplace & abundant natural light throughout. The dining area includes newer sliding doors that open to a private patio, perfect for relaxing or entertaining. The kitchen is updated with granite countertops, newer stainless steel appliances and plenty of cabinet space. Updated flooring. The primary suite features a walk-in closet & private bath, while two additional bedrooms provide flexibility for guests, a home office or hobbies. 2 car attached garage. Fantastic location with a walking/biking path in back. Enjoy low maintenance living!
Contact an agent
Home facts
- Year built:2003
- Subdivision & Development:Sun Pointe
- Listing ID #:1984378
- Added:1 day(s) ago
- Updated:October 11, 2026 at 10:55 AM
Rooms and interior
- Bedrooms:3
- Total bathrooms:2
- Full bathrooms:2
- Flooring:Wood or Sim.Wood Floors
- Dining Description:On Main Level
- Bathrooms Description:Ceramic Tile, Master Bedroom Bath, Master Bedroom Bath: Walk-In Shower, Shower Over Tub, Shower Stall, Tub Only
- Kitchen Description:Dishwasher, Microwave, On Main Level, Oven, Range, Refrigerator
- Bedroom Description:Master Bedroom On Main Level, Walk-In Closet(s)
- Living area:1,608 sq. ft.
Heating and cooling
- Cooling:Central Air, Forced Air
- Heating:Forced Air, Natural Gas
Structure and exterior
- Year built:2003
- Building area:1,608 sq. ft.
- Construction Materials:Brick, Brick/Stone, Fiber Cement
- Exterior Features:Patio/Porch
- Levels:1 Story
Schools
- High school:Bradford
- Middle school:Bullen
- Elementary school:Harvey
Utilities
- Water:Municipal Water
- Sewer:Municipal Sewer
Finances and disclosures
- Price:$379,900
- Price per sq. ft.:$236.26
- Tax amount:$4,653 (2025)
Features and amenities
- Appliances:Dishwasher, Microwave, Oven, Range, Refrigerator, Washer
- Laundry features:Dryer, In-Unit Laundry, Washer
- Amenities:Cable/Satellite Available, Cathedral/Vaulted Ceiling, High Speed Internet
Parking
- Parking description:2 Car Garage, Garage - Attached, Garage Opener Included
- Garage spaces:2
New listings near 2011 27th AVENUE
- New
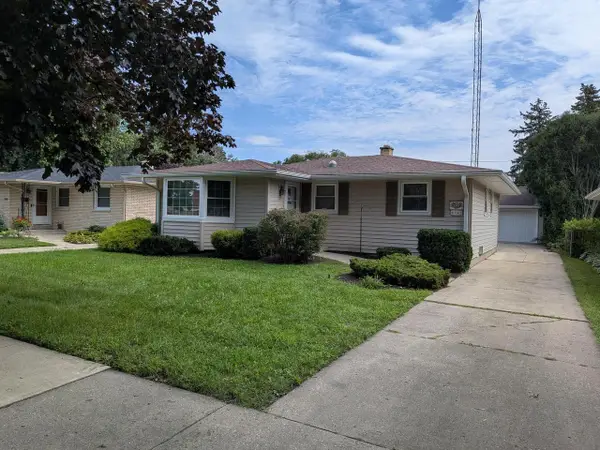 $340,000Active3 beds 1 baths2,870 sq. ft.
8041 19th AVENUE, Kenosha, WI 53143
MLS# 1984387Listed by: RE/MAX ELITE - New
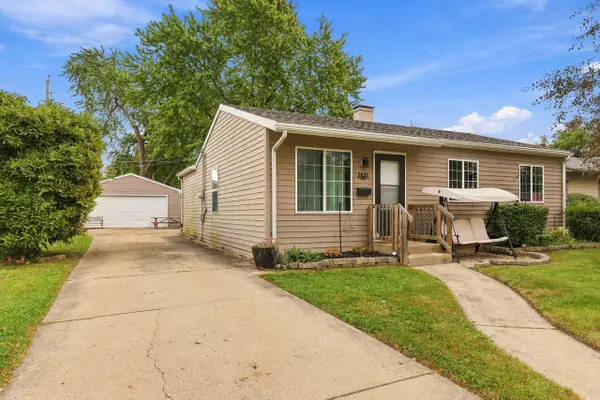 $234,900Active3 beds 1 baths1,126 sq. ft.
8523 21st AVENUE, Kenosha, WI 53143
MLS# 1984341Listed by: EXP REALTY, LLC KENOSHA - New
 $249,900Active3 beds 2 baths1,080 sq. ft.
7827 23rd AVENUE, Kenosha, WI 53143
MLS# 1984316Listed by: COVE REALTY, LLC - New
 $171,000Active0.31 Acres
Lt73 WILLOW CREEK COURT, Kenosha, WI 53144
MLS# 1984311Listed by: BEAR HOMES, LLC - New
 $143,000Active0.31 Acres
Lt66 WILLOW CREEK COURT, Kenosha, WI 53144
MLS# 1984302Listed by: BEAR HOMES, LLC - New
 $145,000Active0.31 Acres
Lt69 WILLOW CREEK COURT, Kenosha, WI 53144
MLS# 1984305Listed by: BEAR HOMES, LLC - New
 $144,000Active0.31 Acres
Lt70 WILLOW CREEK COURT, Kenosha, WI 53144
MLS# 1984308Listed by: BEAR HOMES, LLC  $157,000Active0.35 Acres
Lt62 WILLOW CREEK COURT, Kenosha, WI 53144
MLS# 1984280Listed by: BEAR HOMES, LLC- New
 $154,000Active0.44 Acres
Lt58 WILLOW CREEK COURT, Kenosha, WI 53144
MLS# 1984260Listed by: BEAR HOMES, LLC


Protect your home and budget from life's surprises with an Assurant Home Warranty, backed by a partner that supports you through every step of homeownership. Explore Plans.
© 2023 - 2026 ERA Franchise Systems LLC. All rights reserved. ERA Franchise Systems LLC fully supports the principles of the Fair Housing Act and the Equal Opportunity Act. ERA, ERA Real Estate powered, and their respective logos are registered service marks of ERA Franchise Systems LLC. Each office is independently owned and operated.