
2101 74th STREET, Kenosha, WI 53143
Local realty services provided by:ERA MyPro Realty
Listed by: cameron krehbiel
Office: epique realty
MLS#:1971663
Source:Metro MLS
Price summary
- Price:$299,900
- Price per sq. ft.:$223.14
About this home
Beautifully renovated 3 bedroom home. All NEW kitchen with soft close cabinets, quartzite counters,, and new appliances. New flooring throughout entire main floor, new carpet on steps and upstairs. Full bath, central hall with built in linen closet, 3 good sized bedrooms on the second floor with walk-in closets (hardwood floors under the carpet). Large 3-season front porch with built in storage bench and newer windows with storms for comfortable temps in spring and fall and screens to catch the 'cooler near the lake temps in the summer. Full basement with double laundry tub.. Fenced back yard with brick patio and garden shed. Close to shopping, dining, and Lincoln Park.
Contact an agent
Home facts
- Year built:1921
- Listing ID #:1971663
- Added:5 day(s) ago
- Updated:July 20, 2026 at 01:22 AM
Rooms and interior
- Bedrooms:3
- Total bathrooms:1
- Full bathrooms:1
- Flooring:Wood Floors
- Dining Description:On Main Level
- Bathrooms Description:Shower Over Tub, Tub Only
- Kitchen Description:Microwave, On Main Level, Oven, Range, Refrigerator
- Bedroom Description:Master Bedroom On Upper Level, Walk-In Closet(s)
- Basement Description:Full
- Living area:1,344 sq. ft.
Heating and cooling
- Cooling:Central Air, Forced Air
- Heating:Forced Air, Natural Gas
Structure and exterior
- Year built:1921
- Building area:1,344 sq. ft.
- Lot area:0.1 Acres
- Architectural Style:Bungalow
- Construction Materials:Vinyl
- Exterior Features:Patio
- Levels:2 Story
Utilities
- Water:Municipal Water
- Sewer:Municipal Sewer
Finances and disclosures
- Price:$299,900
- Price per sq. ft.:$223.14
- Tax amount:$2,476 (2025)
Features and amenities
- Appliances:Microwave, Oven, Range, Refrigerator, Washer
- Laundry features:Dryer, Washer
- Amenities:Cable/Satellite Available
Parking
- Parking description:1 Space
New listings near 2101 74th STREET
- New
 $349,900Active2 beds 2 baths1,890 sq. ft.
2519 34 STREET, Kenosha, WI 53140
MLS# 1972453Listed by: RE/MAX ADVANTAGE REALTY  $349,900Active2 beds 2 baths1,333 sq. ft.
6308 44th STREET #184, Kenosha, WI 53144
MLS# 1972403Listed by: RE/MAX PLAZA $289,900Active2 beds 1 baths1,267 sq. ft.
7305 98th AVENUE #B, Kenosha, WI 53142
MLS# 1972393Listed by: KELLER WILLIAMS NORTH SHORE WEST- New
 $314,900Active3 beds 2 baths1,646 sq. ft.
1802 25th STREET, Kenosha, WI 53140
MLS# 1972325Listed by: WELCOME HOME REAL ESTATE GROUP, LLC 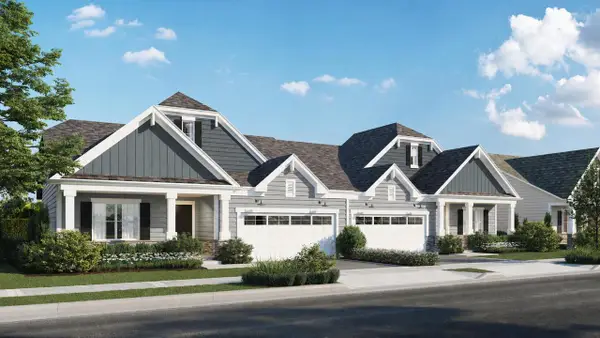 $569,800Active3 beds 3 baths2,330 sq. ft.
6828 141st AVENUE, Kenosha, WI 53142
MLS# 1972167Listed by: BERKSHIRE HATHAWAY HOME SERVICES EPIC REAL ESTATE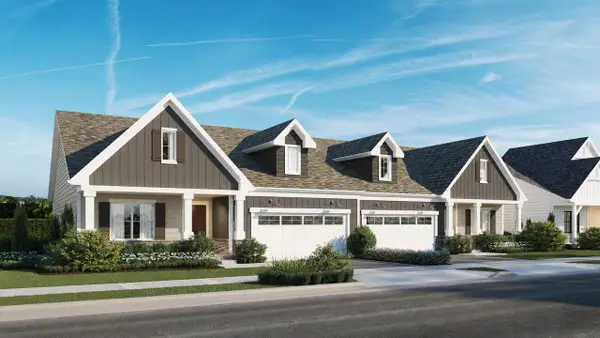 $579,800Active3 beds 2 baths2,451 sq. ft.
7030 142nd AVENUE, Kenosha, WI 53142
MLS# 1972184Listed by: BERKSHIRE HATHAWAY HOME SERVICES EPIC REAL ESTATE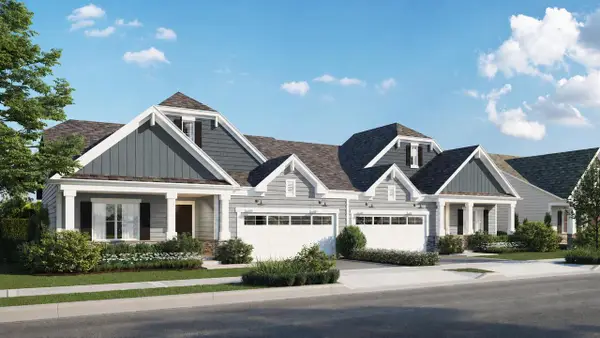 $554,800Active3 beds 2 baths2,451 sq. ft.
14208 72nd STREET, Kenosha, WI 53142
MLS# 1972186Listed by: BERKSHIRE HATHAWAY HOME SERVICES EPIC REAL ESTATE $499,000Active3 beds 1 baths1,468 sq. ft.
3431 100th AVENUE, Kenosha, WI 53144
MLS# 1972189Listed by: @PROPERTIES $314,900Active4 beds 2 baths1,739 sq. ft.
7927 23rd AVENUE, Kenosha, WI 53143
MLS# 1972191Listed by: RE/MAX ELITE- New
 $563,900Active3 beds 3 baths2,330 sq. ft.
6830 141st AVENUE, Kenosha, WI 53142
MLS# 1972172Listed by: BERKSHIRE HATHAWAY HOME SERVICES EPIC REAL ESTATE


Protect your home and budget from life's surprises with an Assurant Home Warranty, backed by a partner that supports you through every step of homeownership. Explore Plans.
© 2023 - 2026 ERA Franchise Systems LLC. All rights reserved. ERA Franchise Systems LLC fully supports the principles of the Fair Housing Act and the Equal Opportunity Act. ERA, ERA Real Estate powered, and their respective logos are registered service marks of ERA Franchise Systems LLC. Each office is independently owned and operated.