
2808 21st STREET #A, Kenosha, WI 53140
Local realty services provided by:ERA MyPro Realty
Listed by: wendy gauss
Office: gauss house realty
MLS#:1986136
Source:Metro MLS
2808 21st STREET #A,Kenosha, WI 53140
$424,900
- 3 Beds
- 2 Baths
- 1,527 sq. ft.
- Condominium
- Active
Price summary
- Price:$424,900
- Price per sq. ft.:$278.26
- Monthly HOA dues:$285
About this home
This beautiful 3 bedroom, 2 bathroom 1st floor side-by-side ranch condo is ready for it's next family. This condo has an amazing view of the pond and an oversized patio for quiet mornings. There are over $19,000 worth of upgrades in this unit as compared to brand new condos being built & sold in this association to include: utility storage cabinets in laundry, upgraded flooring, countertops, backsplash, ceiling fans, power blinds in living room and so much more - see full list under documents tab! Full basement with egress windows and stubbed for 3rd bathroom, ready for your vision of a finished basement. There is also a clubhouse just steps away from this unit - which includes a rec room and fitness center. Schedule your showing appt. today!
Contact an agent
Home facts
- Year built:2022
- Listing ID #:1986136
- Added:1 day(s) ago
- Updated:October 28, 2026 at 04:09 AM
Rooms and interior
- Bedrooms:3
- Total bathrooms:2
- Full bathrooms:2
- Dining Description:On Main Level
- Bathrooms Description:Master Bedroom Bath, Master Bedroom Bath: Walk-In Shower, Stubbed For Bathroom on Lower, Tub Only
- Kitchen Description:Dishwasher, Disposal, Microwave, On Main Level, Oven, Range, Refrigerator
- Bedroom Description:Master Bedroom On Main Level, Walk-In Closet(s)
- Basement Description:Full, Sump Pump
- Living area:1,527 sq. ft.
Heating and cooling
- Cooling:Central Air, Forced Air
- Heating:Forced Air, Natural Gas
Structure and exterior
- Year built:2022
- Building area:1,527 sq. ft.
- Construction Materials:Aluminum Trim, Brick/Stone, Masonite/PressBoard, Stone
- Foundation Description:Poured Concrete
- Levels:1 Story
Schools
- High school:Bradford
- Middle school:Bullen
- Elementary school:Bose
Utilities
- Water:Municipal Water
- Sewer:Municipal Sewer
Finances and disclosures
- Price:$424,900
- Price per sq. ft.:$278.26
- Tax amount:$5,866 (2025)
Features and amenities
- Appliances:Dishwasher, Disposal, Microwave, Oven, Range, Refrigerator, Washer
- Laundry features:Dryer, Washer
- Amenities:Cathedral/Vaulted Ceiling
Parking
- Parking description:2 Car Garage, Garage - Attached
- Garage spaces:2
New listings near 2808 21st STREET #A
- New
 $170,000Active2 beds 1 baths600 sq. ft.
4606 Sheridan ROAD, Kenosha, WI 53140
MLS# 1986347Listed by: EPIQUE REALTY - New
 $399,900Active3 beds 2 baths1,250 sq. ft.
5700 55th STREET, Kenosha, WI 53144
MLS# 1986348Listed by: BERKSHIRE HATHAWAY HOME SERVICES EPIC REAL ESTATE - New
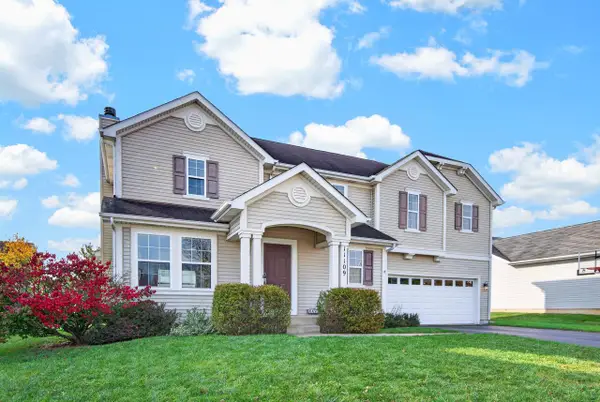 $469,900Active3 beds 3 baths2,067 sq. ft.
11109 62nd STREET, Kenosha, WI 53142
MLS# 1986349Listed by: GAUSS HOUSE REALTY  $399,900Active3 beds 2 baths1,250 sq. ft.
5708 55th STREET, Kenosha, WI 53144
MLS# 1986285Listed by: BERKSHIRE HATHAWAY HOME SERVICES EPIC REAL ESTATE- New
 $186,000Active1 beds 1 baths768 sq. ft.
1412 78th PLACE, Kenosha, WI 53143
MLS# 1986258Listed by: HOMESMART CONNECT LLC  $289,900Active2 beds 2 baths1,292 sq. ft.
5601 35th AVENUE, Kenosha, WI 53144
MLS# 1986225Listed by: RE/MAX PLAZA- New
 $139,900Active1 beds 1 baths738 sq. ft.
2904 14th PLACE, Kenosha, WI 53140
MLS# 1986238Listed by: EXP REALTY, LLC MKE - New
 $229,900Active-- beds -- baths1,908 sq. ft.
6526 19th AVENUE, Kenosha, WI 53143
MLS# 1986185Listed by: B-H GROUP, INC. - New
 $366,000Active3 beds 2 baths2,503 sq. ft.
2112 26th STREET, Kenosha, WI 53140
MLS# 1986165Listed by: LISTWITHFREEDOM.COM  $329,000Active4 beds 2 baths2,212 sq. ft.
2021 79th STREET, Kenosha, WI 53143
MLS# 1986140Listed by: NEXTHOME SIGNATURE GROUP


Protect your home and budget from life's surprises with an Assurant Home Warranty, backed by a partner that supports you through every step of homeownership. Explore Plans.
© 2023 - 2026 ERA Franchise Systems LLC. All rights reserved. ERA Franchise Systems LLC fully supports the principles of the Fair Housing Act and the Equal Opportunity Act. ERA, ERA Real Estate powered, and their respective logos are registered service marks of ERA Franchise Systems LLC. Each office is independently owned and operated.