
2820 21st STREET #9, Kenosha, WI 53140
Local realty services provided by:ERA MyPro Realty
Listed by: laura stoner
Office: keller williams milwaukee south shore
MLS#:1976362
Source:Metro MLS
2820 21st STREET #9,Kenosha, WI 53140
$275,000
- 2 Beds
- 2 Baths
- 1,173 sq. ft.
- Condominium
- Pending
Price summary
- Price:$275,000
- Price per sq. ft.:$234.44
- Monthly HOA dues:$280
About this home
Experience carefree living at its finest in this desirable ranch style condo in Sun Pointe Village. The spacious, open floor plan welcomes you with a sun drenched living room that flows seamlessly into the kitchen and dining space, ideal for everyday living and effortless entertaining. The primary bedroom offers a peaceful retreat complete with a walk in closet and private bath, while an additional bedroom and full bath provide comfortable space for guests or a home office. In unit laundry adds everyday convenience, and the 2 car garage offers ample room for storage or hobbies. Relax and unwind while taking in tranquil pond views, all within close walking distance to the clubhouse. This is single level living designed for comfort, convenience, and connection to community.
Contact an agent
Home facts
- Year built:2015
- Listing ID #:1976362
- Added:44 day(s) ago
- Updated:September 28, 2026 at 04:02 PM
Rooms and interior
- Bedrooms:2
- Total bathrooms:2
- Full bathrooms:2
- Dining Description:On Main Level
- Bathrooms Description:Master Bedroom Bath, Master Bedroom Bath: Walk-In Shower, Shower Over Tub, Tub Only
- Kitchen Description:Dishwasher, Disposal, Microwave, On Main Level, Oven, Range, Refrigerator
- Bedroom Description:Master Bedroom On Main Level, Walk-In Closet(s)
- Living area:1,173 sq. ft.
Heating and cooling
- Cooling:Central Air, Forced Air
- Heating:Forced Air, Natural Gas
Structure and exterior
- Year built:2015
- Building area:1,173 sq. ft.
- Construction Materials:Aluminum Trim, Brick, Brick/Stone, Masonite/PressBoard
- Exterior Features:Patio/Porch, Private Entry
- Levels:1 Story
Schools
- High school:Bradford
- Middle school:Bullen
- Elementary school:Bose
Utilities
- Water:Municipal Water
- Sewer:Municipal Sewer
Finances and disclosures
- Price:$275,000
- Price per sq. ft.:$234.44
- Tax amount:$3,854 (2024)
Features and amenities
- Appliances:Dishwasher, Disposal, Microwave, Oven, Range, Refrigerator, Washer
- Laundry features:Dryer, In-Unit Laundry, Washer
- Amenities:Cable/Satellite Available, Cathedral/Vaulted Ceiling, High Speed Internet
Parking
- Parking description:2 Car Garage, Garage - Attached, Garage Opener Included
- Garage spaces:2
New listings near 2820 21st STREET #9
 $289,900Active3 beds 2 baths1,710 sq. ft.
7229 Sheridan ROAD, Kenosha, WI 53142
MLS# 1982377Listed by: WELCOME HOME REAL ESTATE GROUP, LLC- New
 $459,900Active4 beds 3 baths2,235 sq. ft.
4307 29th STREET, Kenosha, WI 53144
MLS# 1982365Listed by: COLDWELL BANKER REAL ESTATE GROUP MANITOWOC 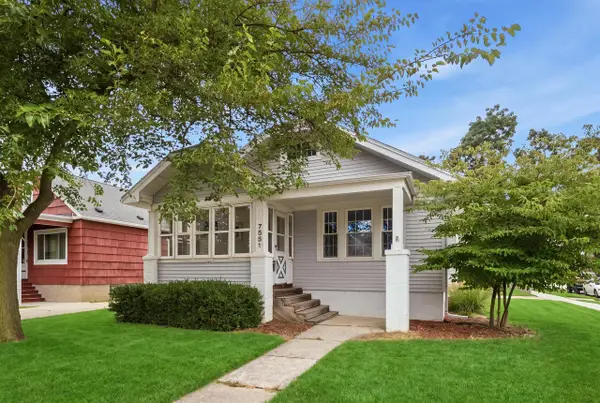 $260,000Active2 beds 1 baths1,000 sq. ft.
7551 27th AVENUE, Kenosha, WI 53143
MLS# 1982340Listed by: @PROPERTIES- New
 $189,900Active-- beds -- baths1,649 sq. ft.
6106 24th AVENUE, Kenosha, WI 53143
MLS# 1982334Listed by: WELCOME HOME REAL ESTATE GROUP, LLC - New
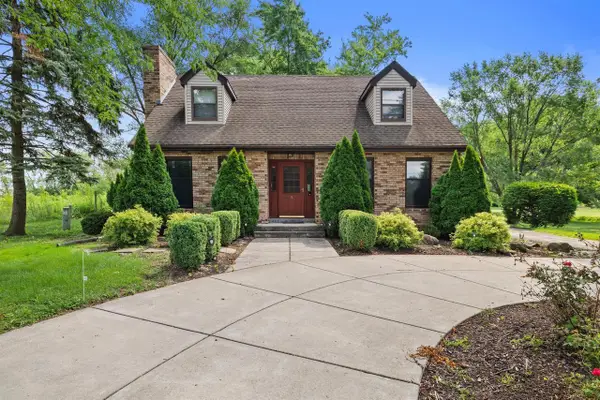 $500,000Active4 beds 2 baths2,445 sq. ft.
7849 Green Bay ROAD, Kenosha, WI 53142
MLS# 1982317Listed by: KELLER WILLIAMS MILWAUKEE SOUTH SHORE - Open Wed, 5 to 6:30pmNew
 $415,000Active3 beds 2 baths1,478 sq. ft.
5809 83rd STREET, Kenosha, WI 53142
MLS# 1982321Listed by: COMPASS WISCONSIN-LAKE GENEVA - New
 $599,900Active3 beds 3 baths2,103 sq. ft.
6001 94th COURT, Kenosha, WI 53142
MLS# 1982312Listed by: BERKSHIRE HATHAWAY HOMESERVICES METRO REALTY - New
 $600,000Active3 beds 3 baths1,939 sq. ft.
3012 30th STREET, Kenosha, WI 53144
MLS# 1982170Listed by: EPIQUE REALTY  $279,900Pending3 beds 1 baths888 sq. ft.
8366 28th AVENUE, Kenosha, WI 53143
MLS# 1982192Listed by: REALTY ONE GROUP BOARDWALK- New
 $369,900Active3 beds 3 baths1,524 sq. ft.
9428 74th STREET, Kenosha, WI 53142
MLS# 1982159Listed by: PRIME REALTY GROUP


Protect your home and budget from life's surprises with an Assurant Home Warranty, backed by a partner that supports you through every step of homeownership. Explore Plans.
© 2023 - 2026 ERA Franchise Systems LLC. All rights reserved. ERA Franchise Systems LLC fully supports the principles of the Fair Housing Act and the Equal Opportunity Act. ERA, ERA Real Estate powered, and their respective logos are registered service marks of ERA Franchise Systems LLC. Each office is independently owned and operated.