
3018 86th STREET #204, Kenosha, WI 53142
Local realty services provided by:ERA MyPro Realty
Listed by: aaron kohlmeier
Office: welcome home real estate group, llc.
MLS#:1971859
Source:Metro MLS
3018 86th STREET #204,Kenosha, WI 53142
$265,000
- 2 Beds
- 2 Baths
- - sq. ft.
- Condominium
- Sold
Sorry, we are unable to map this address
Price summary
- Price:$265,000
- Monthly HOA dues:$300
About this home
Spacious Parkview Terrace 2 Bdr / 2 Bath Southside Kenosha Corner Condo in excellent location! You will love this unit featuring vaulted ceilings, abundant natural light, and 2 separate living areas that provide flexible space and great for entertaining. The primary suite includes an ensuite bathroom and large walk-in closet. Second bedroom/office is a good size and right across from the 2nd full bath. Recent updates include brand new windows throughout, new dishwasher, newer microwave (2025), washer/dryer (2020), and hot water heater (2020). This property also includes a 2-car attached garage, laundry room, and ample storage. Ideally located right across from Tremper fields and Anderson Park near the bike path, but also provides great privacy at the end of the assoc. Welcome Home!
Contact an agent
Home facts
- Year built:1988
- Listing ID #:1971859
- Added:51 day(s) ago
- Updated:September 06, 2026 at 07:06 AM
Rooms and interior
- Bedrooms:2
- Total bathrooms:2
- Full bathrooms:2
- Bathrooms Description:Shower Over Tub, Shower Stall, Tub Only
- Kitchen Description:Dishwasher, Microwave, On Main Level, Oven, Range, Refrigerator
- Bedroom Description:Master Bedroom On Main Level
Heating and cooling
- Cooling:Central Air
- Heating:Electric
Structure and exterior
- Year built:1988
- Construction Materials:Aluminum, Aluminum/Steel, Brick, Brick/Stone
- Exterior Features:Balcony, Private Entry
- Levels:2 Story
Schools
- High school:Tremper
- Middle school:Lance
- Elementary school:Jeffery
Utilities
- Water:Municipal Water
- Sewer:Municipal Sewer
Finances and disclosures
- Price:$265,000
- Tax amount:$3,734 (2025)
Features and amenities
- Appliances:Dishwasher, Microwave, Oven, Range, Refrigerator, Washer
- Laundry features:In-Unit Laundry, Washer
- Amenities:Cable/Satellite Available, High Speed Internet
Parking
- Parking description:2 Car Garage, Assigned, Garage - Attached
- Garage spaces:2
New listings near 3018 86th STREET #204
- New
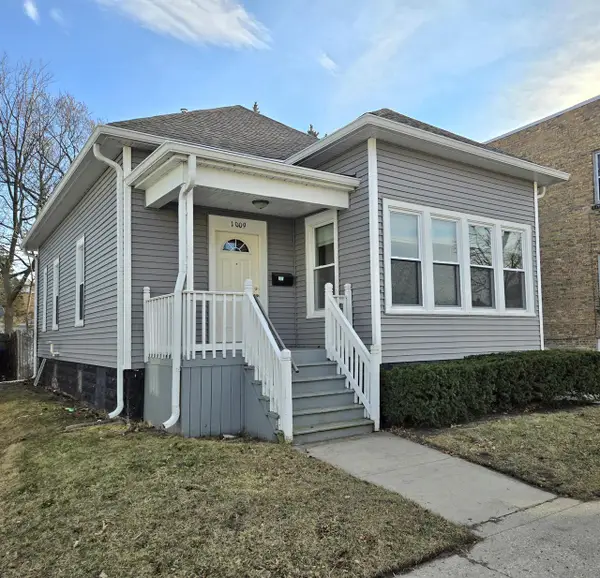 $189,900Active2 beds 1 baths976 sq. ft.
1009 58th STREET, Kenosha, WI 53140
MLS# 1979386Listed by: B-H GROUP, INC. - New
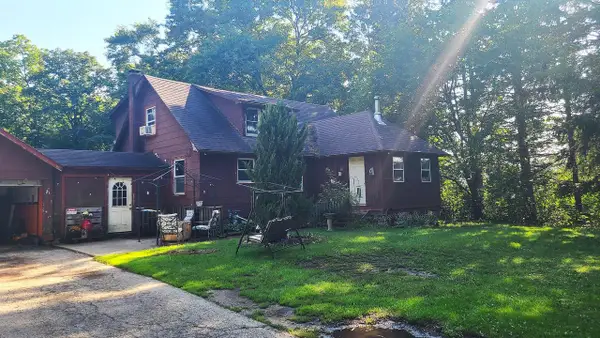 $485,000Active4 beds 2 baths1,694 sq. ft.
13211 Wilmot ROAD, Kenosha, WI 53142
MLS# 1979383Listed by: LAKE TO LAKE REALTY LLC - New
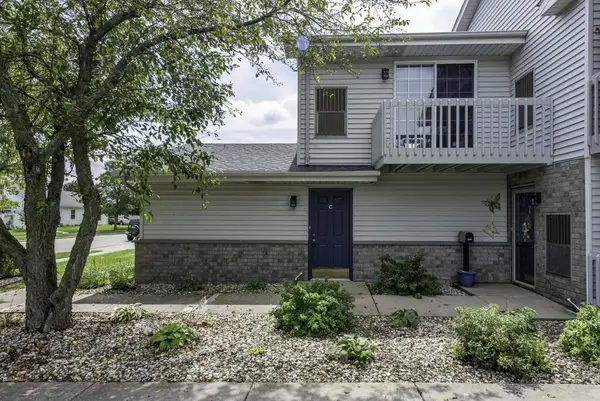 $189,900Active1 beds 1 baths868 sq. ft.
3511 85th STREET #C, Kenosha, WI 53142
MLS# 1979363Listed by: RE/MAX PLAZA - New
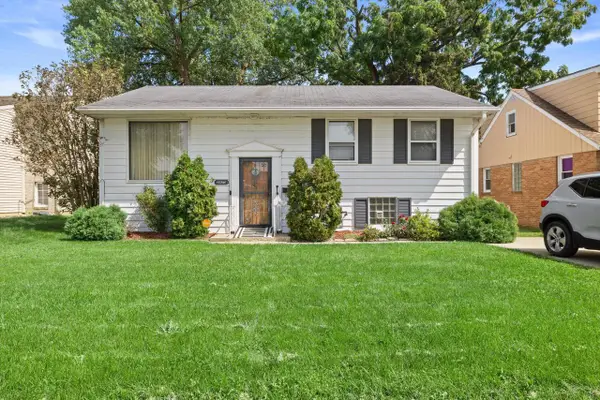 $229,900Active3 beds 1 baths1,366 sq. ft.
3925 31st AVENUE, Kenosha, WI 53144
MLS# 1979349Listed by: KELLER WILLIAMS MILWAUKEE SOUTH SHORE - New
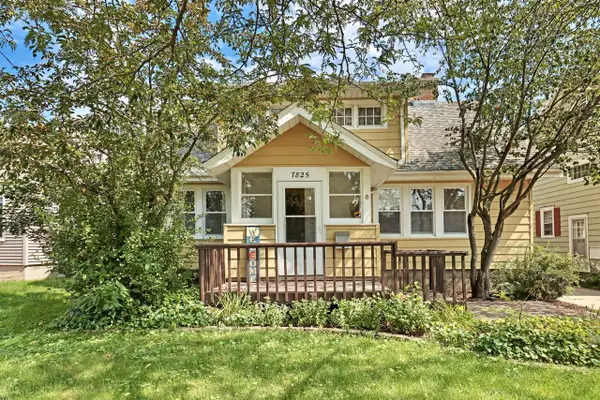 $299,900Active3 beds 2 baths1,550 sq. ft.
7825 17th AVENUE, Kenosha, WI 53143
MLS# 1979290Listed by: WELCOME HOME REAL ESTATE GROUP, LLC - New
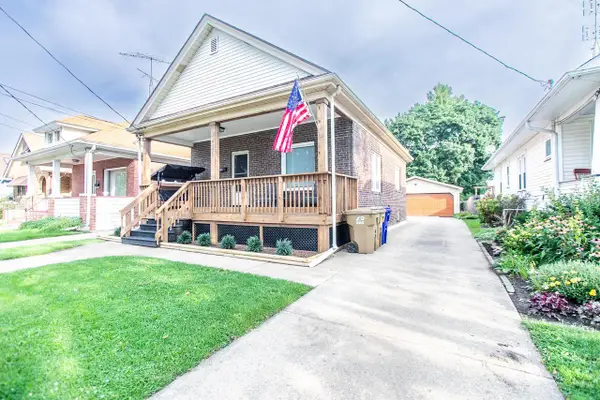 $294,500Active3 beds 2 baths916 sq. ft.
2426 73rd STREET, Kenosha, WI 53143
MLS# 1979268Listed by: EPIQUE REALTY - New
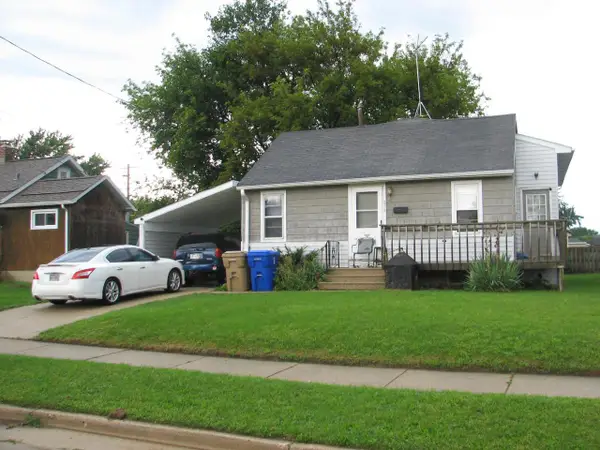 $250,000Active3 beds 1 baths1,768 sq. ft.
5318 65th STREET, Kenosha, WI 53142
MLS# 1979245Listed by: LAKE TO LAKE REALTY LLC - Open Sun, 12:30 to 2pmNew
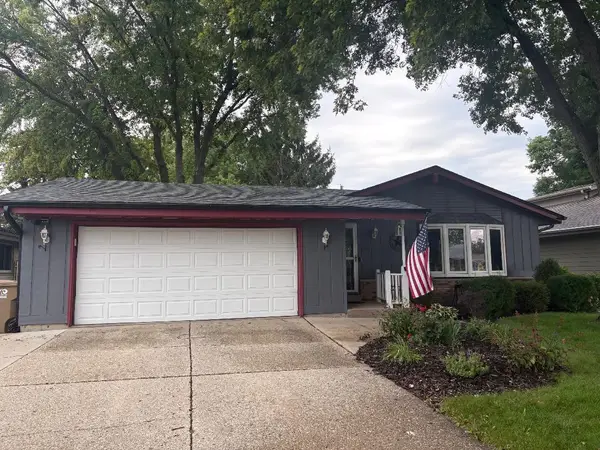 $399,900Active3 beds 3 baths1,554 sq. ft.
5721 67th STREET, Kenosha, WI 53142
MLS# 1979213Listed by: REALTYPRO PROFESSIONAL REAL ESTATE GROUP LLC - New
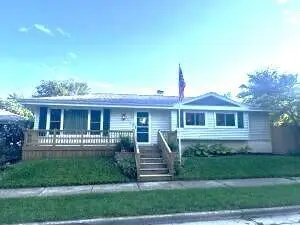 $299,000Active3 beds 3 baths1,996 sq. ft.
5317 65th PLACE, Kenosha, WI 53142
MLS# 1979146Listed by: LAKE TO LAKE REALTY GROUP LLC - New
 $153,500Active0.25 Acres
Lt10 WILLOW CREEK COURT, Kenosha, WI 53144
MLS# 1979099Listed by: BEAR HOMES, LLC


Protect your home and budget from life's surprises with an Assurant Home Warranty, backed by a partner that supports you through every step of homeownership. Explore Plans.
© 2023 - 2026 ERA Franchise Systems LLC. All rights reserved. ERA Franchise Systems LLC fully supports the principles of the Fair Housing Act and the Equal Opportunity Act. ERA, ERA Real Estate powered, and their respective logos are registered service marks of ERA Franchise Systems LLC. Each office is independently owned and operated.