
3130 88th AVENUE, Kenosha, WI 53144
Local realty services provided by:ERA MyPro Realty
Listed by: christina mapp
Office: realty one group boardwalk
MLS#:1975989
Source:Metro MLS
3130 88th AVENUE,Kenosha, WI 53144
$655,000
- 3 Beds
- 2 Baths
- 1,764 sq. ft.
- Single family
- Active
Price summary
- Price:$655,000
- Price per sq. ft.:$371.32
About this home
Welcome home to this spacious 3-bedroom, 2-bath ranch situated on 1.48 acres in Somers! The bright, open-concept layout features vaulted ceilings, a spacious kitchen with large island, stainless steel appliances, and plenty of cabinetry, all flowing seamlessly into the living and dining areas. Enjoy the warmth of the fireplace and beautiful views of the expansive yard. Car enthusiasts, hobbyists, or anyone needing extra storage will love the two separate 2-car garages, 4 garage spaces total! With 1,764 sq ft, generous room sizes, peaceful surroundings, and plenty of outdoor space, this property offers the perfect blend of comfort, functionality, and country feel while still being close to everything.
Contact an agent
Home facts
- Year built:2003
- Listing ID #:1975989
- Added:1 day(s) ago
- Updated:August 14, 2026 at 01:02 AM
Rooms and interior
- Bedrooms:3
- Total bathrooms:2
- Full bathrooms:2
- Dining Description:On Main Level
- Kitchen Description:Dishwasher, Disposal, Freezer, On Main Level, Range, Refrigerator
- Bedroom Description:Master Bedroom On Main Level
- Basement Description:8'+ Ceiling, Full, Radon Mitigation System, Sump Pump
- Living area:1,764 sq. ft.
Heating and cooling
- Cooling:Central Air
- Heating:LP Gas
Structure and exterior
- Year built:2003
- Building area:1,764 sq. ft.
- Lot area:1.48 Acres
- Architectural Style:Ranch
- Construction Materials:Brick, Brick/Stone
- Foundation Description:Poured Concrete
- Levels:1 Story
Utilities
- Water:Well
- Sewer:Private Septic System
Finances and disclosures
- Price:$655,000
- Price per sq. ft.:$371.32
- Tax amount:$5,906 (2025)
Features and amenities
- Appliances:Dishwasher, Disposal, Range, Refrigerator
- Amenities:Water Softener
Parking
- Parking description:4 Car Garage, Garage - Attached, Garage Opener Included
- Garage spaces:4
New listings near 3130 88th AVENUE
- Open Fri, 5 to 6:30pmNew
 $229,900Active2 beds 1 baths864 sq. ft.
7519 10th AVENUE, Kenosha, WI 53143
MLS# 1976044Listed by: REALTY OF AMERICA LLC - New
 $79,900Active3 beds 1 baths924 sq. ft.
1822 58th STREET, Kenosha, WI 53140
MLS# 1976065Listed by: RONDON REAL ESTATE LLC - Open Sat, 10am to 12pmNew
 $299,000Active3 beds 2 baths936 sq. ft.
6108 57th AVENUE, Kenosha, WI 53142
MLS# 1976040Listed by: FIRST WEBER INC- RACINE - New
 $339,900Active3 beds 2 baths1,434 sq. ft.
4306 45th STREET, Kenosha, WI 53144
MLS# 1976017Listed by: WELCOME HOME REAL ESTATE GROUP, LLC - Open Sat, 11am to 12:30pm
 $599,900Active4 beds 4 baths3,130 sq. ft.
15409 70th STREET, Kenosha, WI 53142
MLS# 1976001Listed by: EXP REALTY, LLC KENOSHA - New
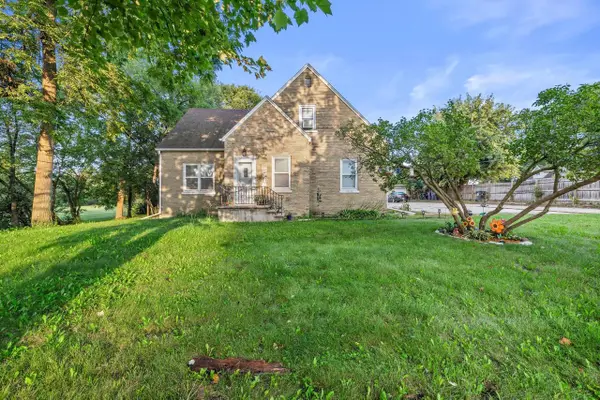 $589,900Active-- beds -- baths4,341 sq. ft.
2032 30th AVENUE, Kenosha, WI 53144
MLS# 1975988Listed by: RE/MAX ELITE - New
 $579,900Active4 beds 3 baths2,887 sq. ft.
2011 47th AVENUE, Kenosha, WI 53144
MLS# 1975917Listed by: @PROPERTIES - New
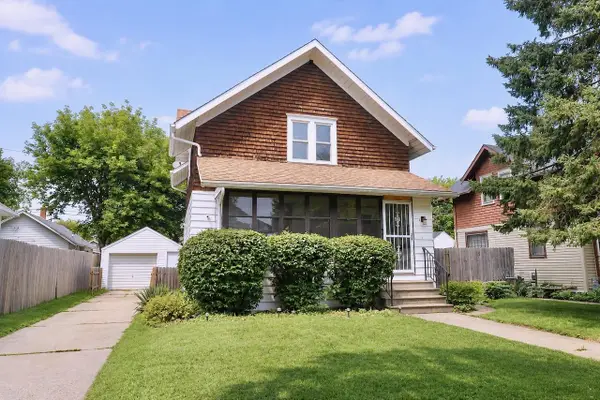 $195,000Active3 beds 2 baths1,248 sq. ft.
1500 71st Street, Kenosha, WI 53143
MLS# 2030259Listed by: RE/MAX IGNITE  $299,900Active2 beds 2 baths1,391 sq. ft.
2043 27th AVENUE, Kenosha, WI 53140
MLS# 1975905Listed by: KELLER WILLIAMS NORTH SHORE WEST


Protect your home and budget from life's surprises with an Assurant Home Warranty, backed by a partner that supports you through every step of homeownership. Explore Plans.
© 2023 - 2026 ERA Franchise Systems LLC. All rights reserved. ERA Franchise Systems LLC fully supports the principles of the Fair Housing Act and the Equal Opportunity Act. ERA, ERA Real Estate powered, and their respective logos are registered service marks of ERA Franchise Systems LLC. Each office is independently owned and operated.