
3223 55th COURT #68, Kenosha, WI 53144
Local realty services provided by:ERA MyPro Realty
Listed by: charlene nikolai
Office: cove realty, llc.
MLS#:1988261
Source:WIREX via South Central Wisconsin MLS
3223 55th COURT #68,Kenosha, WI 53144
$309,900
- 3 Beds
- 2 Baths
- 1,772 sq. ft.
- Condominium
- Active
Price summary
- Price:$309,900
- Price per sq. ft.:$174.89
- Monthly HOA dues:$325
About this home
Welcome home to this exceptionally private and secluded second-floor 3-bedroom 2 bath condo with 1772 sqft in a highly sought-after neighborhood.Thoughtfully designed with an open-concept layout and an abundance of natural light, this inviting home offers a comfortable blend of style, space, and functionality. The beautiful kitchen flows into the main living area, creating an ideal space for both everyday living and entertaining. Newer carpet throughout adds a fresh, welcoming feel, with ample storage provides plenty of room to grow. The spacious primary suite features a walk-in closet and private bathroom, and 2 additional large bedrooms great for the large family. A separate laundry room adds convenience, while the attached 2-car garage provides secure parking and additional storage.
Contact an agent
Home facts
- Year built:2005
- Listing ID #:1988261
- Added:1 day(s) ago
- Updated:November 14, 2026 at 04:43 PM
Rooms and interior
- Bedrooms:3
- Total bathrooms:2
- Full bathrooms:2
- Dining Description:On Upper Level
- Bathrooms Description:Master Bedroom Bath, Master Bedroom Bath: Tub/Shower Combo, Shower Over Tub, Tub Only
- Kitchen Description:Dishwasher, Disposal, Microwave, On Upper Level, Refrigerator
- Bedroom Description:Master Bedroom On Upper Level, Walk-In Closet(s)
- Living area:1,772 sq. ft.
Heating and cooling
- Cooling:Central Air, Forced Air
- Heating:Forced Air, Natural Gas
Structure and exterior
- Year built:2005
- Building area:1,772 sq. ft.
- Construction Materials:Brick, Brick/Stone, Vinyl, Wood
- Exterior Features:Balcony, Private Entry
- Levels:2 Story
Utilities
- Water:Municipal Water
- Sewer:Municipal Sewer
Finances and disclosures
- Price:$309,900
- Price per sq. ft.:$174.89
- Tax amount:$4,420 (2025)
Features and amenities
- Appliances:Dishwasher, Disposal, Microwave, Refrigerator, Washer
- Laundry features:Dryer, Washer
- Amenities:Cable/Satellite Available, Cathedral/Vaulted Ceiling, High Speed Internet
Parking
- Parking description:2 Car Garage, Assigned, Garage - Attached
- Garage spaces:2
New listings near 3223 55th COURT #68
- New
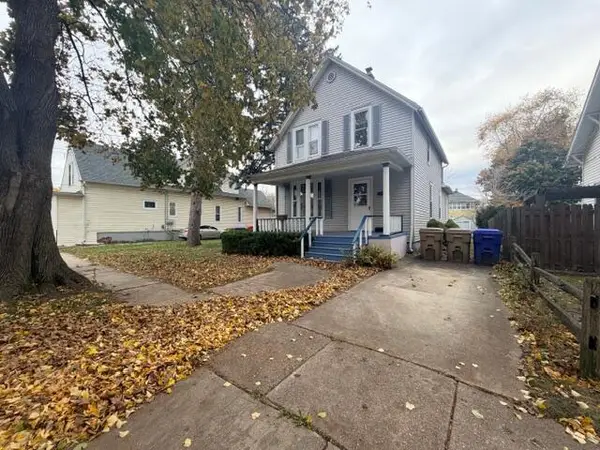 $155,000Active-- beds -- baths1,394 sq. ft.
6614 23rd AVENUE, Kenosha, WI 53143
MLS# 1988469Listed by: GAUSS HOUSE REALTY 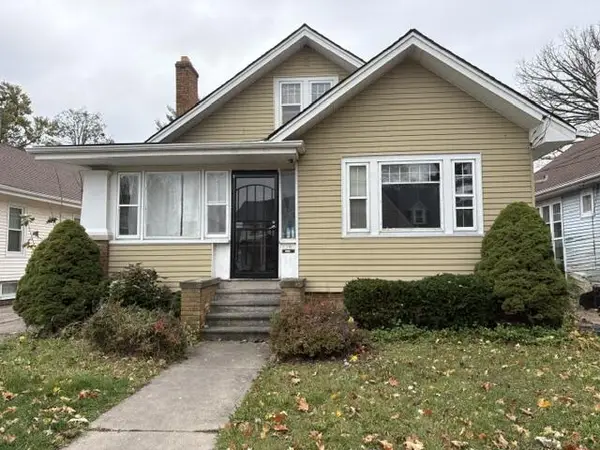 $229,900Active-- beds -- baths1,682 sq. ft.
2501 71st STREET, Kenosha, WI 53143
MLS# 1988468Listed by: HOMESTEAD REALTY, INC $159,900Active0.26 Acres
Lt9 27TH STREET, Kenosha, WI 53142
MLS# 1988430Listed by: BERKSHIRE HATHAWAY HOME SERVICES EPIC REAL ESTATE $149,900Active0.37 Acres
Lt13 47TH AVENUE, Kenosha, WI 53142
MLS# 1988437Listed by: BERKSHIRE HATHAWAY HOME SERVICES EPIC REAL ESTATE- New
 $159,900Active0.26 Acres
Lt10 27TH STREET, Kenosha, WI 53142
MLS# 1988431Listed by: BERKSHIRE HATHAWAY HOME SERVICES EPIC REAL ESTATE - New
 $149,900Active0.26 Acres
Lt11 27TH STREET, Kenosha, WI 53142
MLS# 1988433Listed by: BERKSHIRE HATHAWAY HOME SERVICES EPIC REAL ESTATE - New
 $149,900Active0.33 Acres
Lt12 27TH STREET, Kenosha, WI 53142
MLS# 1988436Listed by: BERKSHIRE HATHAWAY HOME SERVICES EPIC REAL ESTATE - New
 $149,900Active0.37 Acres
Lt14 47TH AVENUE, Kenosha, WI 53142
MLS# 1988438Listed by: BERKSHIRE HATHAWAY HOME SERVICES EPIC REAL ESTATE - New
 $149,900Active0.37 Acres
Lt15 47TH AVENUE, Kenosha, WI 53142
MLS# 1988439Listed by: BERKSHIRE HATHAWAY HOME SERVICES EPIC REAL ESTATE - New
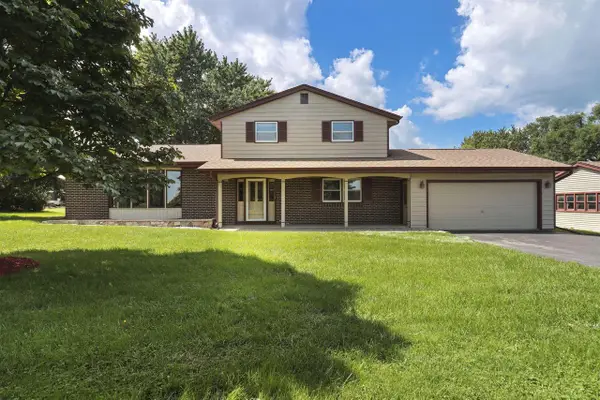 $549,900Active4 beds 3 baths2,622 sq. ft.
6124 104th AVENUE, Kenosha, WI 53142
MLS# 1988421Listed by: EXP REALTY, LLC KENOSHA


Protect your home and budget from life's surprises with an Assurant Home Warranty, backed by a partner that supports you through every step of homeownership. Explore Plans.
© 2023 - 2026 ERA Franchise Systems LLC. All rights reserved. ERA Franchise Systems LLC fully supports the principles of the Fair Housing Act and the Equal Opportunity Act. ERA, ERA Real Estate powered, and their respective logos are registered service marks of ERA Franchise Systems LLC. Each office is independently owned and operated.