
4015 Washington ROAD, Kenosha, WI 53144
Local realty services provided by:ERA MyPro Realty
Listed by: michael rondon
Office: rondon real estate llc.
MLS#:1974544
Source:Metro MLS
4015 Washington ROAD,Kenosha, WI 53144
$479,900
- - Beds
- - Baths
- 2,112 sq. ft.
- Multi-family
- Active
Price summary
- Price:$479,900
- Price per sq. ft.:$227.23
About this home
Spacious, fully remodeled duplex on the north side of Kenosha! This turnkey property features large upper and lower units with updated kitchens, remodeled bathrooms, new flooring, fresh paint, and modern fixtures throughout. Generous room sizes, abundant natural light, and functional floor plans make each unit comfortable and inviting. Ideal for owner-occupants or investors looking to generate rental income. Conveniently located near schools, parks, shopping, and major commuter routes. DON'T MISS OUT!!! CALL TODAY!!!
Contact an agent
Home facts
- Year built:1910
- Listing ID #:1974544
- Added:1 day(s) ago
- Updated:August 04, 2026 at 05:02 AM
Rooms and interior
- Basement Description:Full
- Living area:2,112 sq. ft.
Structure and exterior
- Year built:1910
- Building area:2,112 sq. ft.
- Lot area:1.16 Acres
- Construction Materials:Vinyl
- Levels:2 Story
Schools
- High school:Bradford
- Middle school:Bullen
- Elementary school:Somers
Utilities
- Water:Municipal Water
- Sewer:Municipal Sewer
Finances and disclosures
- Price:$479,900
- Price per sq. ft.:$227.23
- Tax amount:$3,648 (2025)
Features and amenities
- Amenities:1 Gas Meter, 2 Electric Meters
Parking
- Parking description:1 Space, 2 Car Garage, Garage - Detached
- Garage spaces:2
New listings near 4015 Washington ROAD
- New
 $349,900Active3 beds 2 baths1,242 sq. ft.
4506 75th STREET, Kenosha, WI 53142
MLS# 1974541Listed by: @PROPERTIES - New
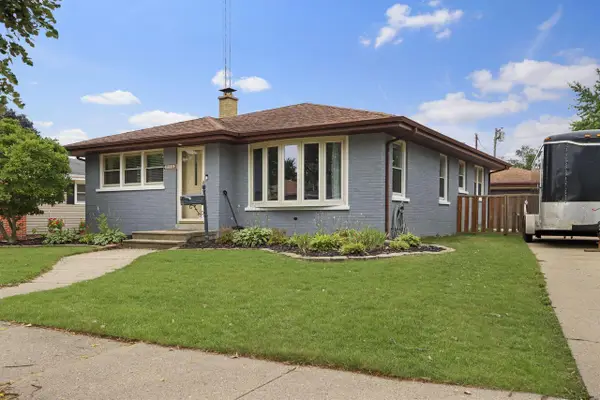 $314,900Active4 beds 2 baths2,018 sq. ft.
2110 16th AVENUE, Kenosha, WI 53140
MLS# 1974451Listed by: EXP REALTY, LLC KENOSHA - New
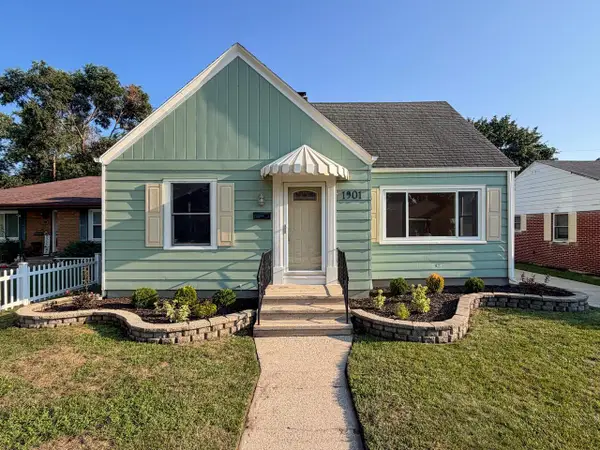 $324,900Active3 beds 1 baths1,233 sq. ft.
1901 74th PLACE, Kenosha, WI 53143
MLS# 1974459Listed by: RE/MAX ELITE - New
 $295,000Active3 beds 3 baths1,716 sq. ft.
4212 7th AVENUE, Kenosha, WI 53140
MLS# 1974446Listed by: EXP REALTY, LLC MKE 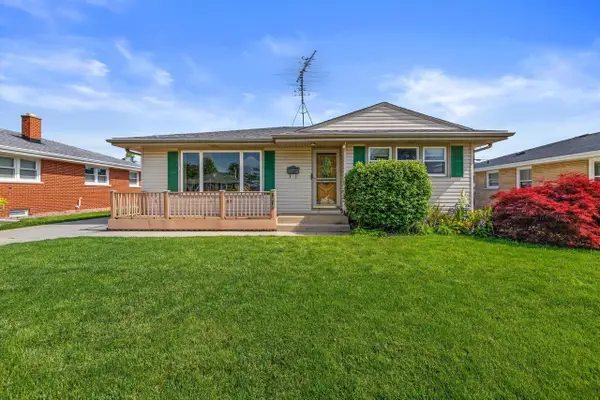 $359,900Active3 beds 2 baths1,806 sq. ft.
1616 22nd STREET, Kenosha, WI 53140
MLS# 1974409Listed by: RE/MAX ELITE- New
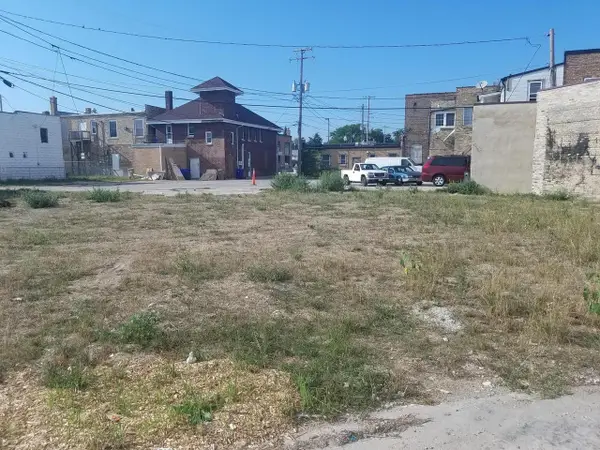 $28,000Active0.05 Acres
2208 ROOSEVELT ROAD, Kenosha, WI 53143
MLS# 1974343Listed by: BETTER HOMES AND GARDENS REAL ESTATE POWER REALTY - New
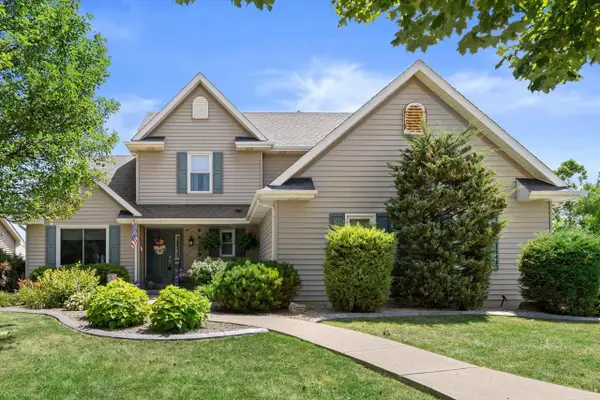 $599,900Active4 beds 4 baths2,645 sq. ft.
6229 95th AVENUE, Kenosha, WI 53142
MLS# 1974332Listed by: KELLER WILLIAMS MILWAUKEE SOUTH SHORE - New
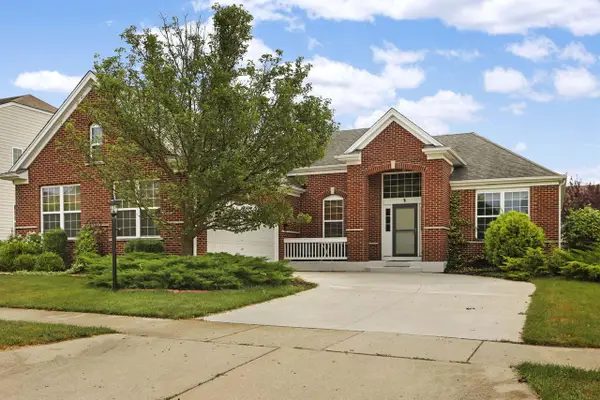 $624,900Active4 beds 3 baths4,176 sq. ft.
7305 148th AVENUE, Kenosha, WI 53142
MLS# 1974331Listed by: BERKSHIRE HATHAWAY HOMESERVICES METRO REALTY - New
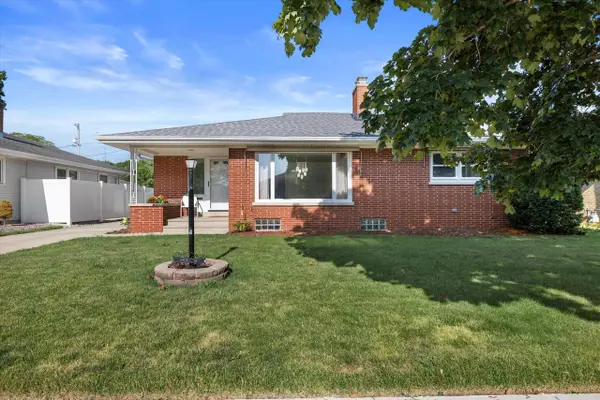 $374,900Active3 beds 3 baths2,594 sq. ft.
3544 21st AVENUE, Kenosha, WI 53140
MLS# 1974297Listed by: KELLER WILLIAMS MILWAUKEE SOUTH SHORE


Protect your home and budget from life's surprises with an Assurant Home Warranty, backed by a partner that supports you through every step of homeownership. Explore Plans.
© 2023 - 2026 ERA Franchise Systems LLC. All rights reserved. ERA Franchise Systems LLC fully supports the principles of the Fair Housing Act and the Equal Opportunity Act. ERA, ERA Real Estate powered, and their respective logos are registered service marks of ERA Franchise Systems LLC. Each office is independently owned and operated.