
4126 18th AVENUE, Kenosha, WI 53140
Local realty services provided by:ERA MyPro Realty
Listed by: mike fisher
Office: welcome home real estate group, llc.
MLS#:1970106
Source:Metro MLS
4126 18th AVENUE,Kenosha, WI 53140
$239,900
- 4 Beds
- 3 Baths
- 1,328 sq. ft.
- Single family
- Active
Price summary
- Price:$239,900
- Price per sq. ft.:$180.65
About this home
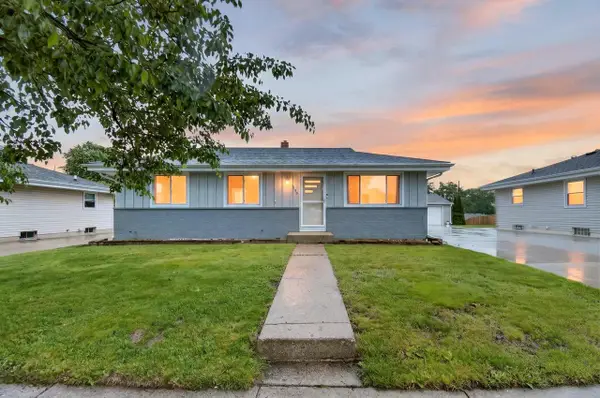
Welcome Home to this spacious 4 bedroom, 3 bath home offering plenty of room and endless potential! Whether you're looking for your next home or a smart investment opportunity, this property checks all the boxes. The main level features a welcoming living room, formal dining room, kitchen, full bath, and a main floor bedroom for added flexibility. Upstairs you'll find the primary bedroom, two additional bedrooms, and another full bath. The basement includes the laundry area and a third full bath. Step outside to enjoy the rear deck, partially fenced yard, and detached 2 car garage. Previously a successful income producing rental, this home offers a solid opportunity for an investor or owner occupant willing to add a little TLC and make it their own.
Contact an agent
Home facts
- Year built:1937
- Listing ID #:1970106
- Added:3 day(s) ago
- Updated:July 07, 2026 at 03:25 AM
Rooms and interior
- Bedrooms:4
- Total bathrooms:3
- Full bathrooms:3
- Flooring:Wood Floors
- Dining Description:On Main Level
- Bathrooms Description:Shower Over Tub, Shower on Lower, Tub Only
- Kitchen Description:Dishwasher, Microwave, On Main Level, Oven, Range, Refrigerator
- Bedroom Description:Master Bedroom On Upper Level
- Basement Description:Full
- Living area:1,328 sq. ft.
Heating and cooling
- Cooling:Central Air, Forced Air
- Heating:Forced Air, Natural Gas
Structure and exterior
- Year built:1937
- Building area:1,328 sq. ft.
- Lot area:0.13 Acres
- Lot Features:Sidewalks
- Architectural Style:Colonial
- Construction Materials:Vinyl, Wood
- Exterior Features:Deck, Fenced Yard
- Foundation Description:Block
- Levels:2 Story
Schools
- High school:Bradford
- Middle school:Washington
- Elementary school:Grant
Utilities
- Water:Municipal Water
- Sewer:Municipal Sewer
Finances and disclosures
- Price:$239,900
- Price per sq. ft.:$180.65
- Tax amount:$2,672 (2025)
Features and amenities
- Appliances:Dishwasher, Microwave, Oven, Range, Refrigerator
- Amenities:Cable/Satellite Available, High Speed Internet
Parking
- Parking description:1 Space, 2 Car Garage, Garage - Detached
- Garage spaces:2
New listings near 4126 18th AVENUE
- New
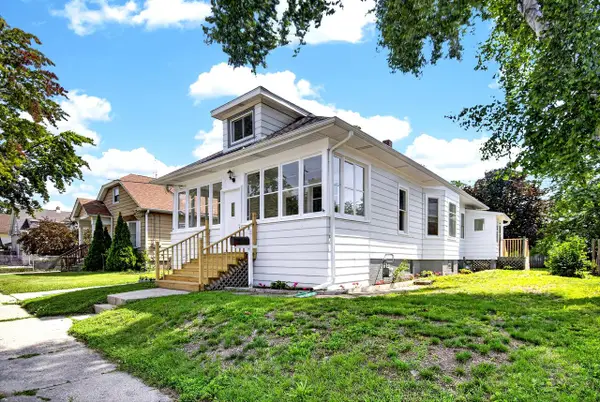 $299,999Active4 beds 2 baths1,486 sq. ft.
6053 37th AVENUE, Kenosha, WI 53142
MLS# 1970230Listed by: EPIQUE REALTY 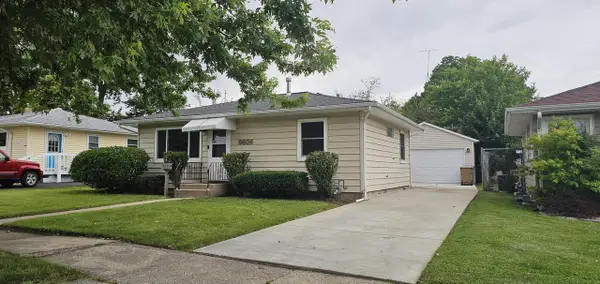 $210,000Pending2 beds 1 baths768 sq. ft.
5606 44th AVENUE, Kenosha, WI 53144
MLS# 1970187Listed by: 1 MONTH REALTY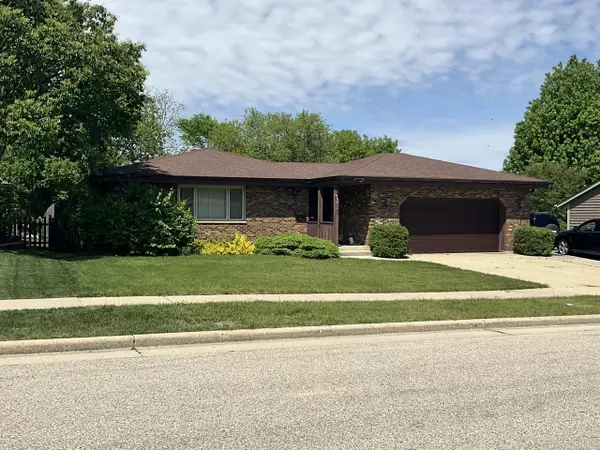 $389,900Active3 beds 2 baths1,620 sq. ft.
8610 45th AVENUE, Kenosha, WI 53144
MLS# 1970188Listed by: LAKE TO LAKE REALTY GROUP LLC- New
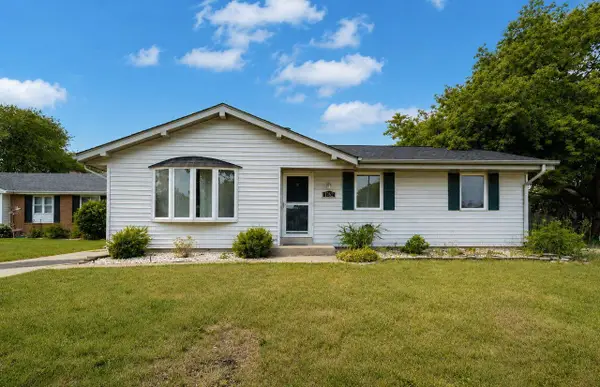 $289,900Active3 beds 2 baths1,040 sq. ft.
1762 21st AVENUE, Kenosha, WI 53140
MLS# 1970181Listed by: PREMIER POINT REALTY LLC - New
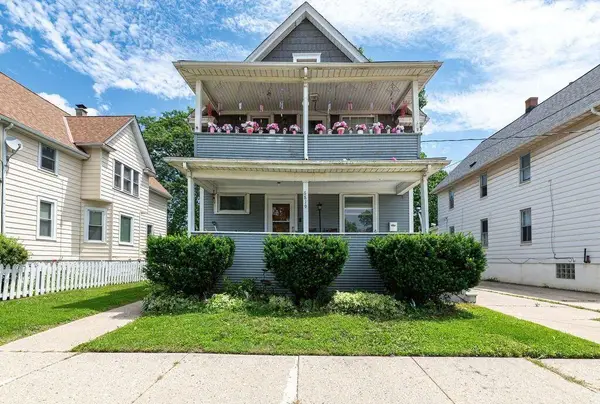 $214,900Active-- beds -- baths2,004 sq. ft.
6819 25th AVENUE, Kenosha, WI 53143
MLS# 1970097Listed by: SHOREWEST REALTORS, INC. - New
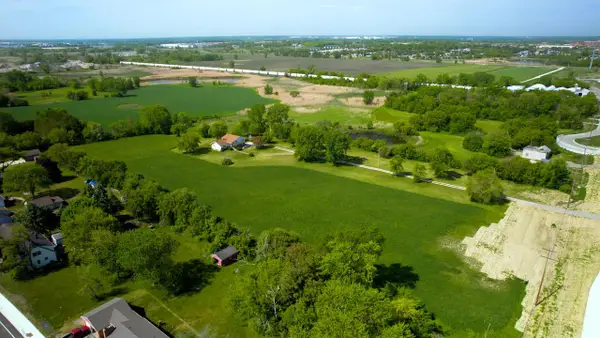 $2,500,000Active8.69 Acres
7115 75TH STREET, Kenosha, WI 53142
MLS# 1970047Listed by: KELLER WILLIAMS NORTH SHORE WEST 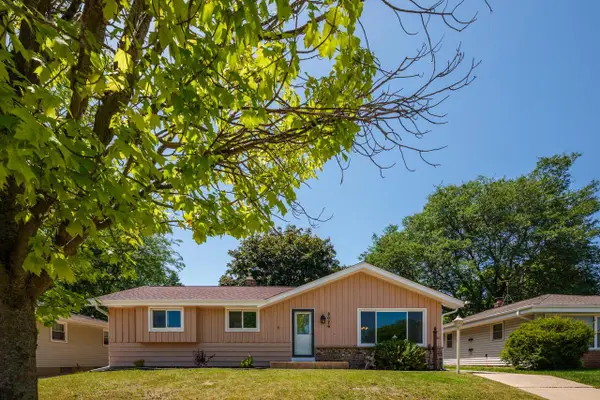 $329,900Pending4 beds 2 baths2,452 sq. ft.
8026 50th AVENUE, Kenosha, WI 53142
MLS# 1970030Listed by: RE/MAX ELITE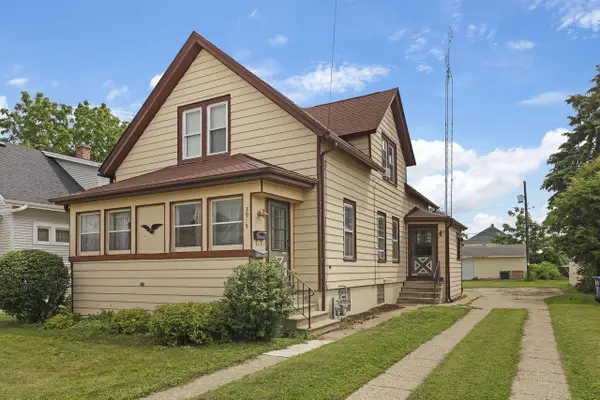 $259,900Active-- beds -- baths1,628 sq. ft.
3915 10th AVENUE, Kenosha, WI 53140
MLS# 1969947Listed by: RE/MAX ELITE- New
 $299,900Active3 beds 1 baths1,681 sq. ft.
5120 63rd STREET, Kenosha, WI 53142
MLS# 1969896Listed by: KELLER WILLIAMS THRIVE-KENOSHA


Protect your home and budget from life's surprises with an Assurant Home Warranty, backed by a partner that supports you through every step of homeownership. Explore Plans.
© 2023 - 2026 ERA Franchise Systems LLC. All rights reserved. ERA Franchise Systems LLC fully supports the principles of the Fair Housing Act and the Equal Opportunity Act. ERA, ERA Real Estate powered, and their respective logos are registered service marks of ERA Franchise Systems LLC. Each office is independently owned and operated.