
4604 32nd AVENUE, Kenosha, WI 53144
Local realty services provided by:ERA MyPro Realty
Listed by: felicia pavlica team*
Office: re/max elite
MLS#:1970432
Source:Metro MLS
4604 32nd AVENUE,Kenosha, WI 53144
$234,900
- 3 Beds
- 2 Baths
- 1,314 sq. ft.
- Single family
- Pending
Price summary
- Price:$234,900
- Price per sq. ft.:$178.77
About this home
Fantastic Cape Cod offering 3 bedrooms and 2 full bathrooms. Convenience of main floor bedrooms and full bathroom while the upper level features a large bedroom, full bathroom, and an additional flex room perfect for a home office, playroom or potential fourth bedroom.Ample storage can be found on the second floor and in the basement where even more potential is added. With a separate laundry area, workshop space, and a large open area ready to be finished or customized to fit your needs. Many recent updates have been completed including refinished hardwood floors, new carpet & flooring throughout, fresh paint, newer furnace and ac to name a few. Situated on a spacious corner lot with a local park nearby, this home offers flexibility, functionality, and room to grow.
Contact an agent
Home facts
- Year built:1957
- Listing ID #:1970432
- Added:36 day(s) ago
- Updated:July 24, 2026 at 01:03 AM
Rooms and interior
- Bedrooms:3
- Total bathrooms:2
- Full bathrooms:2
- Flooring:Wood Floors
- Bathrooms Description:Shower Over Tub, Shower Stall
- Kitchen Description:Dishwasher, Microwave, On Main Level, Range, Refrigerator
- Bedroom Description:Master Bedroom On Upper Level
- Basement Description:Full
- Living area:1,314 sq. ft.
Heating and cooling
- Cooling:Central Air, Forced Air
- Heating:Forced Air, Natural Gas
Structure and exterior
- Year built:1957
- Building area:1,314 sq. ft.
- Lot area:0.16 Acres
- Architectural Style:Cape Cod
- Construction Materials:Vinyl
- Levels:1.5 Story
Schools
- High school:Bradford
- Middle school:Bullen
- Elementary school:Strange
Utilities
- Water:Municipal Water
- Sewer:Municipal Sewer
Finances and disclosures
- Price:$234,900
- Price per sq. ft.:$178.77
- Tax amount:$2,491 (2025)
Features and amenities
- Appliances:Dishwasher, Microwave, Range, Refrigerator, Washer
- Laundry features:Dryer, Washer
- Amenities:Cable/Satellite Available, High Speed Internet
Parking
- Parking description:1 Car Garage, 1 Space, Garage - Detached
- Garage spaces:1
New listings near 4604 32nd AVENUE
- New
 $215,000Active-- beds -- baths1,996 sq. ft.
4704 18th AVENUE, Kenosha, WI 53140
MLS# 1975860Listed by: SOUTHPORT REALTY - New
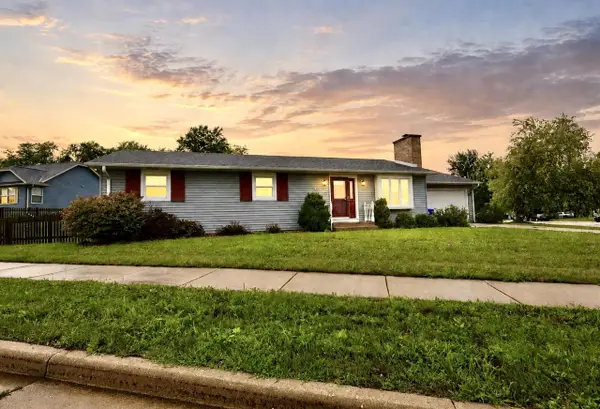 $449,900Active3 beds 3 baths2,135 sq. ft.
2618 45th AVENUE, Kenosha, WI 53144
MLS# 1975863Listed by: REAL BROKER LLC - New
 $359,900Active3 beds 2 baths2,549 sq. ft.
1316 32nd COURT #8C, Kenosha, WI 53144
MLS# 1975836Listed by: RE/MAX ELITE - New
 $325,000Active3 beds 3 baths2,149 sq. ft.
7617 29th AVENUE, Kenosha, WI 53143
MLS# 1975795Listed by: KELLER WILLIAMS THRIVE-CALEDONIA - New
 $595,000Active5 beds 4 baths2,920 sq. ft.
4925 18th STREET, Kenosha, WI 53144
MLS# 1975806Listed by: HOMESTEAD REALTY, INC - New
 $364,900Active3 beds 2 baths2,066 sq. ft.
3508 27th STREET, Kenosha, WI 53144
MLS# 1975755Listed by: REALTYPRO PROFESSIONAL REAL ESTATE GROUP LLC - New
 $240,000Active2 beds 1 baths848 sq. ft.
5519 31st AVENUE, Kenosha, WI 53144
MLS# 1975758Listed by: RE/MAX ELITE - New
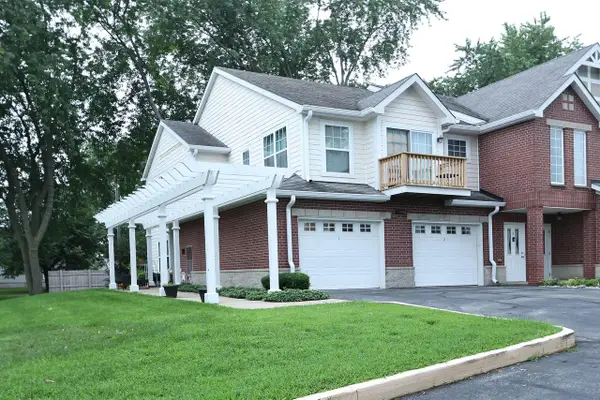 $250,000Active2 beds 2 baths1,290 sq. ft.
8856 Sheridan ROAD #1, Kenosha, WI 53143
MLS# 1975776Listed by: KELLER WILLIAMS NORTH SHORE WEST - New
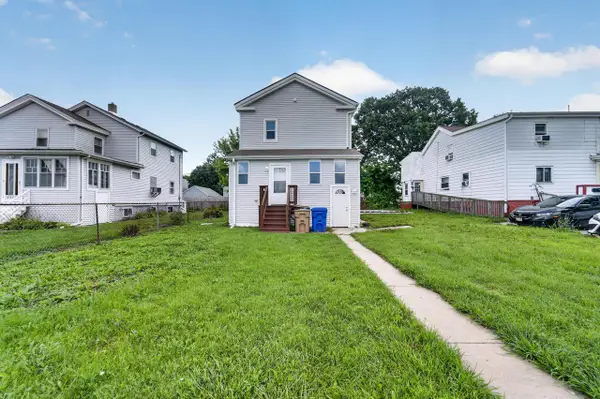 $239,000Active4 beds 2 baths1,218 sq. ft.
4905 26th AVENUE, Kenosha, WI 53140
MLS# 1975711Listed by: WELCOME HOME REAL ESTATE GROUP, LLC - New
 $425,000Active4 beds 3 baths2,429 sq. ft.
3325 14th PLACE, Kenosha, WI 53144
MLS# 1975650Listed by: KELLER WILLIAMS MILWAUKEE SOUTH SHORE


Protect your home and budget from life's surprises with an Assurant Home Warranty, backed by a partner that supports you through every step of homeownership. Explore Plans.
© 2023 - 2026 ERA Franchise Systems LLC. All rights reserved. ERA Franchise Systems LLC fully supports the principles of the Fair Housing Act and the Equal Opportunity Act. ERA, ERA Real Estate powered, and their respective logos are registered service marks of ERA Franchise Systems LLC. Each office is independently owned and operated.