
4613 87th PLACE, Kenosha, WI 53142
Local realty services provided by:ERA MyPro Realty
Listed by: nichole mueller
Office: coldwell banker realty
MLS#:1975115
Source:Metro MLS
4613 87th PLACE,Kenosha, WI 53142
$325,000
- 3 Beds
- 2 Baths
- 1,214 sq. ft.
- Single family
- Active
Upcoming open houses
- Sun, Aug 1612:00 pm - 02:00 pm
Price summary
- Price:$325,000
- Price per sq. ft.:$267.71
About this home
Here's your chance to own a 3 bedroom, 1.5 bath ranch in one of Kenosha's most desirable southside neighborhoods! The open concept layout features a spacious living area that flows into the kitchen and dining space. Recent updates include fresh interior paint, NEW LVP flooring, and some NEW ceiling fans, making the home move in ready with plenty of potential. A full basement offers a rec room and ample storage with future finishing possibilities. The expansive deck just off the dining area overlooks the private backyard. Bring your ideas and personal touches, as the home could benefit from some cosmetic updates. With its solid layout, recent improvements, and convenient location near parks, schools, shopping, and Illinois commuting routes, this is a great opportunity to make it your own!
Contact an agent
Home facts
- Year built:1978
- Listing ID #:1975115
- Added:8 day(s) ago
- Updated:August 15, 2026 at 04:10 AM
Rooms and interior
- Bedrooms:3
- Total bathrooms:2
- Full bathrooms:1
- Dining Description:On Main Level
- Kitchen Description:Microwave, On Main Level, Oven, Range, Refrigerator
- Bedroom Description:Master Bedroom On Main Level, Walk-In Closet(s)
- Basement Description:Full, Partially Finished, Sump Pump
- Living area:1,214 sq. ft.
Heating and cooling
- Cooling:Central Air, Forced Air
- Heating:Forced Air, Natural Gas
Structure and exterior
- Year built:1978
- Building area:1,214 sq. ft.
- Lot area:0.2 Acres
- Lot Features:Sidewalks
- Architectural Style:Ranch
- Construction Materials:Vinyl
- Exterior Features:Fenced Yard
- Foundation Description:Block
- Levels:1 Story
Schools
- High school:Tremper
- Middle school:Lance
- Elementary school:Jeffery
Utilities
- Water:Municipal Water
- Sewer:Municipal Sewer
Finances and disclosures
- Price:$325,000
- Price per sq. ft.:$267.71
- Tax amount:$4,629 (2025)
Features and amenities
- Appliances:Microwave, Oven, Range, Refrigerator, Washer
- Laundry features:Dryer, Washer
- Amenities:Cable/Satellite Available, High Speed Internet, Pantry
Parking
- Parking description:1 Space, 2 Car Garage, Garage - Attached, Garage Opener Included
- Garage spaces:2
New listings near 4613 87th PLACE
- New
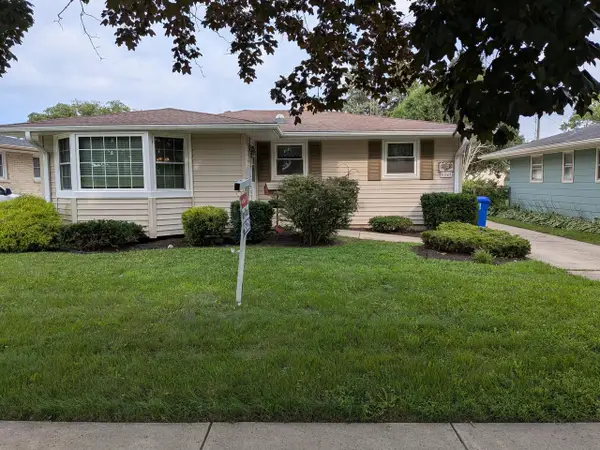 $369,000Active3 beds 1 baths2,870 sq. ft.
8041 19th AVENUE, Kenosha, WI 53143
MLS# 1976331Listed by: RE/MAX ELITE - Open Sun, 4 to 5pmNew
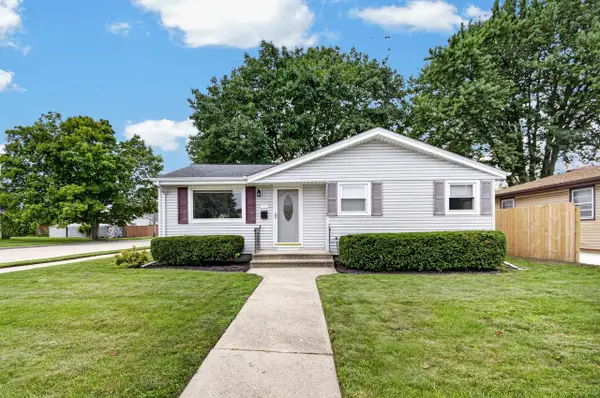 $299,900Active3 beds 2 baths1,603 sq. ft.
7852 32nd AVENUE, Kenosha, WI 53142
MLS# 1976292Listed by: REALTYPRO PROFESSIONAL REAL ESTATE GROUP LLC - New
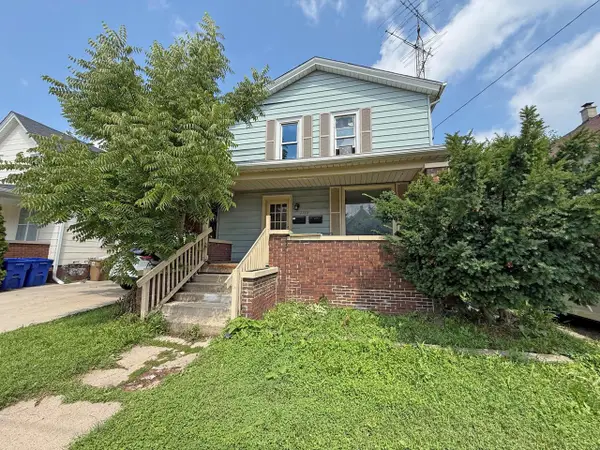 $225,000Active-- beds -- baths1,797 sq. ft.
2112 53rd STREET, Kenosha, WI 53140
MLS# 1976258Listed by: COLDWELL BANKER REALTY - New
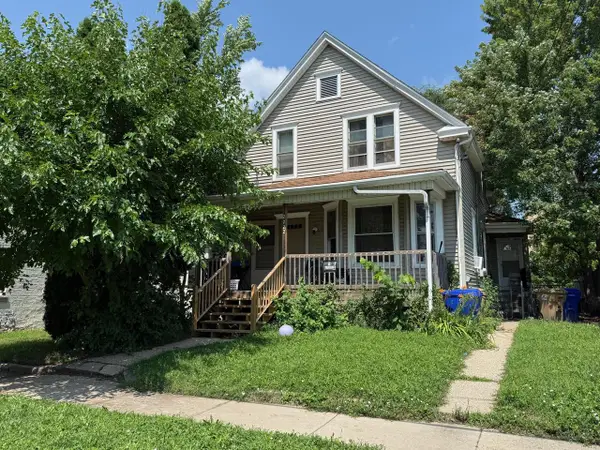 $215,000Active-- beds -- baths1,572 sq. ft.
2222 53rd STREET, Kenosha, WI 53140
MLS# 1976270Listed by: COLDWELL BANKER REALTY - New
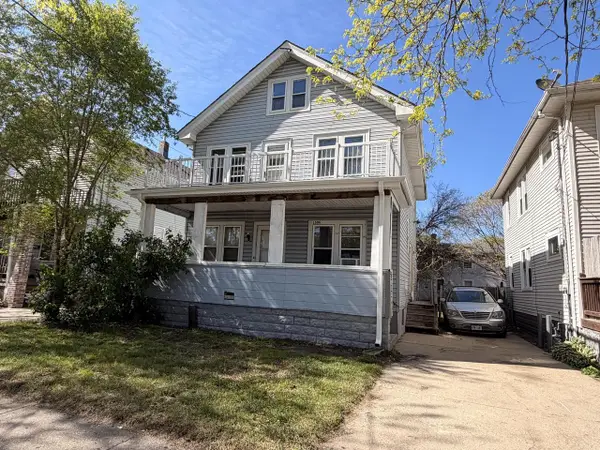 $215,000Active-- beds -- baths1,536 sq. ft.
1506 68th STREET, Kenosha, WI 53143
MLS# 1976250Listed by: COLDWELL BANKER REALTY - Open Sat, 2 to 3:30pm
 $314,900Active3 beds 2 baths1,420 sq. ft.
8920 20th AVENUE, Kenosha, WI 53143
MLS# 1976191Listed by: EXP REALTY, LLC KENOSHA - New
 $249,900Active2 beds 2 baths1,250 sq. ft.
4108 80th PLACE #25D, Kenosha, WI 53142
MLS# 1976185Listed by: RE/MAX ELITE - New
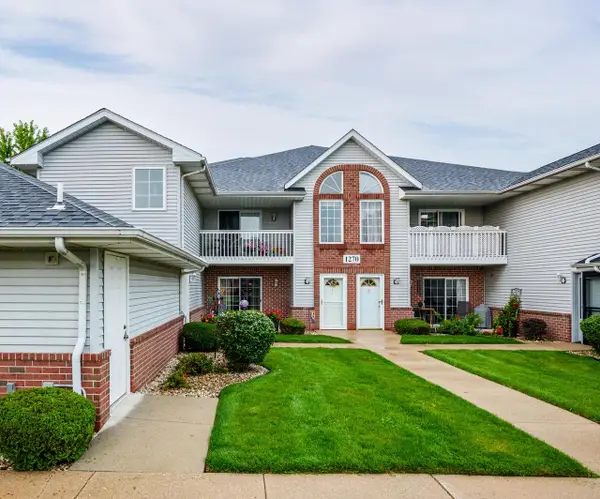 $244,500Active2 beds 2 baths1,143 sq. ft.
1270 Village Centre DRIVE #1, Kenosha, WI 53144
MLS# 1976134Listed by: BERKSHIRE HATHAWAY HOME SERVICES EPIC REAL ESTATE - New
 $294,900Active3 beds 2 baths1,710 sq. ft.
7229 Sheridan ROAD, Kenosha, WI 53142
MLS# 1976142Listed by: WELCOME HOME REAL ESTATE GROUP, LLC - New
 $125,000Active3.6 Acres
Lt0 21ST AVENUE, Kenosha, WI 53140
MLS# 1975818Listed by: GAUSS HOUSE REALTY


Protect your home and budget from life's surprises with an Assurant Home Warranty, backed by a partner that supports you through every step of homeownership. Explore Plans.
© 2023 - 2026 ERA Franchise Systems LLC. All rights reserved. ERA Franchise Systems LLC fully supports the principles of the Fair Housing Act and the Equal Opportunity Act. ERA, ERA Real Estate powered, and their respective logos are registered service marks of ERA Franchise Systems LLC. Each office is independently owned and operated.