
5417 41st STREET, Kenosha, WI 53144
Local realty services provided by:ERA MyPro Realty
Listed by: medina real estate team*
Office: keller williams realty-milwaukee southwest
MLS#:1977408
Source:Metro MLS
5417 41st STREET,Kenosha, WI 53144
$389,900
- 3 Beds
- 3 Baths
- 1,104 sq. ft.
- Single family
- Active
Price summary
- Price:$389,900
- Price per sq. ft.:$353.17
About this home
Welcome to this inviting 3-bedroom, 2.5-bath ranch in Kenosha's Jamestown neighborhood--the bright living room flows into the dining area and kitchen, featuring granite countertops, stainless-steel appliances and a breakfast-bar peninsula. All three bedrooms and a full bathroom are located on the main level for easy everyday living. The partially finished lower level offers a second full bathroom and flexible space for entertaining, a home office, gym or recreation room, while the unfinished area provides plenty of storage. Outside, enjoy the patio and spacious 0.20-acre lot, perfect for relaxing, gardening or gatherings. An attached two-car garage complete the package. Conveniently located near shopping, dining, entertainment and major roadways. Schedule your showing today!
Contact an agent
Home facts
- Year built:1992
- Listing ID #:1977408
- Added:39 day(s) ago
- Updated:September 26, 2026 at 04:07 PM
Rooms and interior
- Bedrooms:3
- Total bathrooms:3
- Full bathrooms:2
- Flooring:Wood Floors
- Dining Description:On Main Level
- Bathrooms Description:Shower on Lower
- Kitchen Description:Dishwasher, On Main Level, Oven, Refrigerator
- Bedroom Description:Master Bedroom On Main Level
- Basement Description:Full, Partially Finished, Sump Pump
- Living area:1,104 sq. ft.
Heating and cooling
- Cooling:Central Air, Forced Air
- Heating:Forced Air, Natural Gas
Structure and exterior
- Year built:1992
- Building area:1,104 sq. ft.
- Lot area:0.2 Acres
- Architectural Style:Ranch
- Construction Materials:Vinyl
- Exterior Features:Patio
- Foundation Description:Poured Concrete
- Levels:1 Story
Utilities
- Water:Municipal Water
- Sewer:Municipal Sewer
Finances and disclosures
- Price:$389,900
- Price per sq. ft.:$353.17
- Tax amount:$5,179 (2025)
Features and amenities
- Appliances:Dishwasher, Oven, Refrigerator, Washer
- Laundry features:Dryer, Washer
Parking
- Parking description:2 Car Garage, Garage - Attached, Garage Opener Included
- Garage spaces:2
New listings near 5417 41st STREET
- New
 $214,900Active2 beds 2 baths1,082 sq. ft.
8023 41st AVENUE #22 C, Kenosha, WI 53142
MLS# 1982695Listed by: REALTYPRO PROFESSIONAL REAL ESTATE GROUP LLC - New
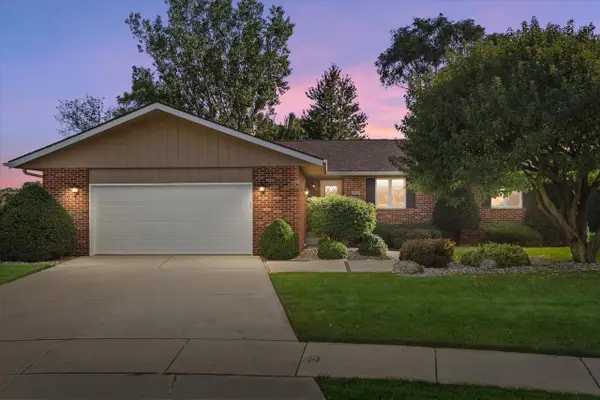 $429,900Active4 beds 2 baths1,746 sq. ft.
8225 64th AVENUE, Kenosha, WI 53142
MLS# 1982664Listed by: RE/MAX ELITE - New
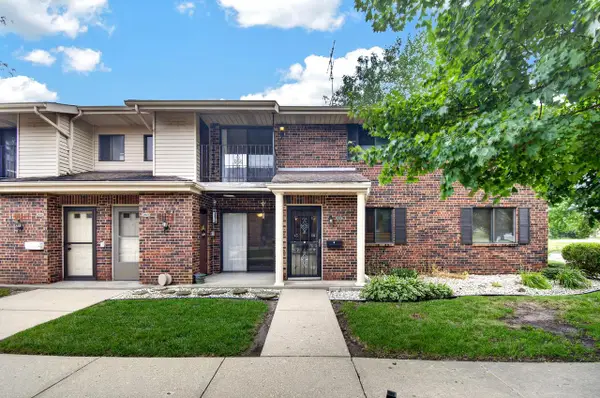 $209,000Active2 beds 2 baths1,075 sq. ft.
7209 57th AVENUE #103, Kenosha, WI 53142
MLS# 1982653Listed by: EPIQUE REALTY - New
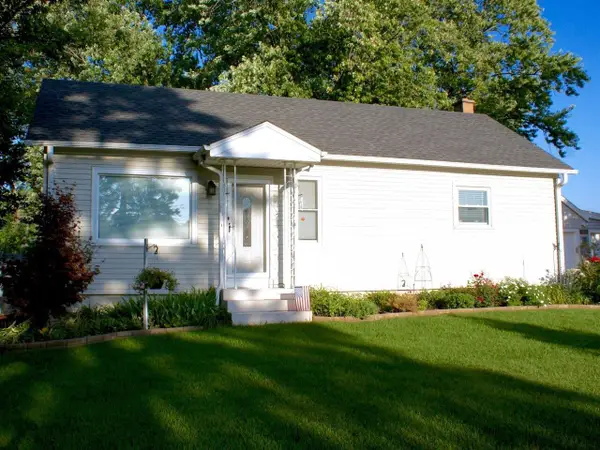 $250,000Active2 beds 1 baths800 sq. ft.
5523 49th AVENUE, Kenosha, WI 53144
MLS# 1982591Listed by: SUN REALTY GROUP - New
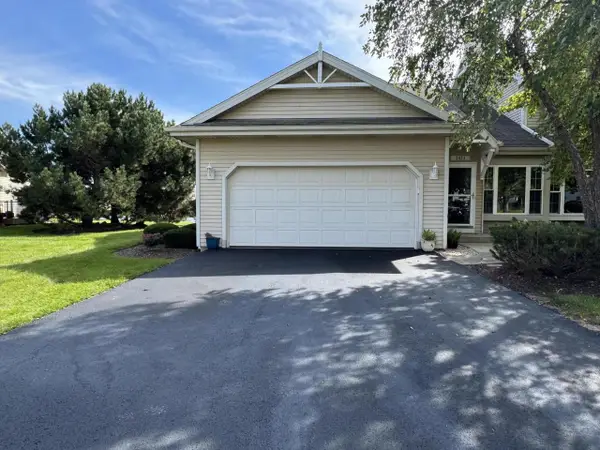 $414,900Active2 beds 3 baths3,232 sq. ft.
2423 11th STREET, Kenosha, WI 53140
MLS# 1982555Listed by: GONNERING REALTY, INC - New
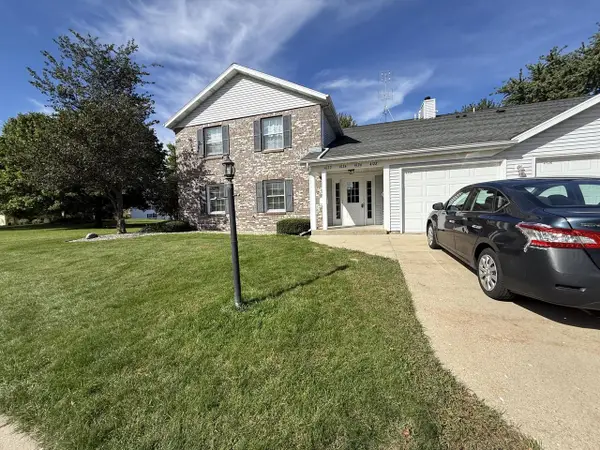 $225,000Active2 beds 2 baths1,250 sq. ft.
4124 81 STREET #35B, Kenosha, WI 53142
MLS# 1982580Listed by: STATEWIDE REALTY ASSOCIATES, INC. - New
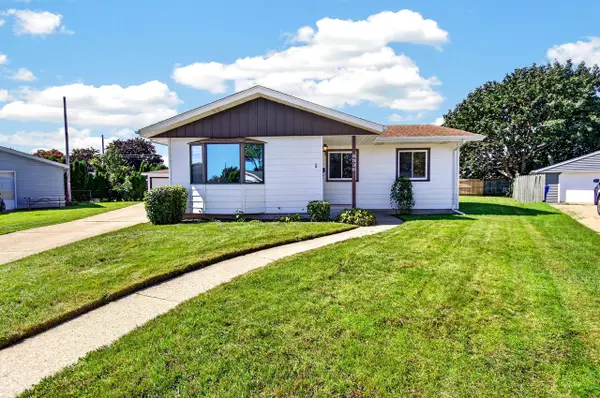 $319,900Active3 beds 1 baths1,448 sq. ft.
8536 18th AVENUE, Kenosha, WI 53143
MLS# 1982537Listed by: REALTYPRO PROFESSIONAL REAL ESTATE GROUP LLC - New
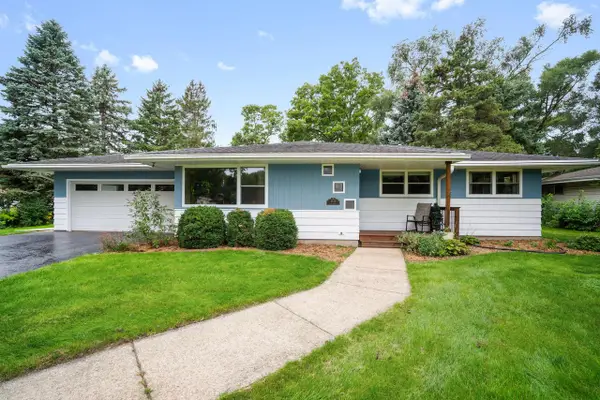 $325,000Active3 beds 2 baths1,392 sq. ft.
4528 63rd AVENUE, Kenosha, WI 53144
MLS# 1982518Listed by: CENTURY 21 AFFILIATED-WAUWATOSA - New
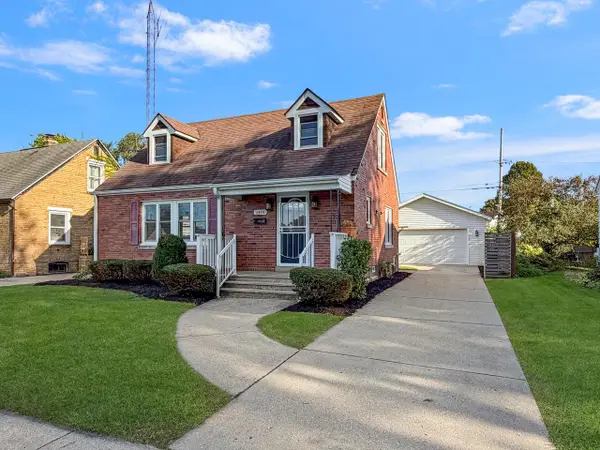 $379,900Active3 beds 2 baths1,731 sq. ft.
2401 Lincoln ROAD, Kenosha, WI 53143
MLS# 1982501Listed by: TRANSFER REAL ESTATE SERVICES - New
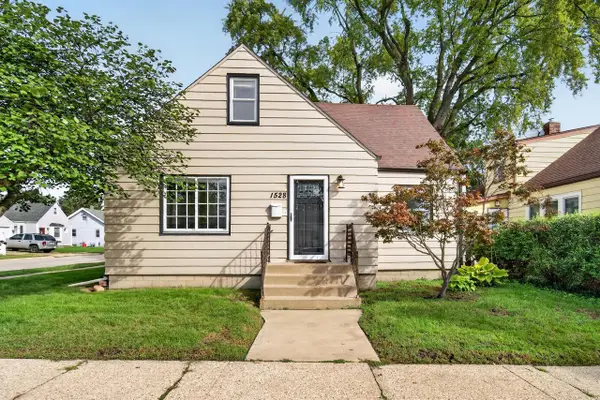 $270,000Active4 beds 2 baths1,572 sq. ft.
1528 76th STREET, Kenosha, WI 53143
MLS# 1982481Listed by: RE/MAX ELITE


Protect your home and budget from life's surprises with an Assurant Home Warranty, backed by a partner that supports you through every step of homeownership. Explore Plans.
© 2023 - 2026 ERA Franchise Systems LLC. All rights reserved. ERA Franchise Systems LLC fully supports the principles of the Fair Housing Act and the Equal Opportunity Act. ERA, ERA Real Estate powered, and their respective logos are registered service marks of ERA Franchise Systems LLC. Each office is independently owned and operated.