
6127 115th AVENUE, Kenosha, WI 53142
Local realty services provided by:ERA MyPro Realty
Listed by: melissa roach-zievers
Office: re/max elite
MLS#:1974175
Source:Metro MLS
6127 115th AVENUE,Kenosha, WI 53142
$549,900
- 4 Beds
- 3 Baths
- 3,558 sq. ft.
- Single family
- Pending
Price summary
- Price:$549,900
- Price per sq. ft.:$154.55
- Monthly HOA dues:$16.67
About this home
Substantial Price Adjustment on this Exceptional home located in exclusive Kilbourne Woods. 4-5 bedrooms, 1st floor den, oversized loft on upper level, Updated kitchen with center island, SS appliances installed in 2024, sliders leading to picturesque, landscaped backyard, with poured patio covered by gazebo, and fully fenced.Massive primary suite featuring 2 walk-in closets. Brand new carpet and LVP flooring on upper level. New Water heater Spring 2026.Basement has 2 egress windows and sump pump. Driveway repaved in 2023 with added parking slab. Be the first in and get that offer written up!!!
Contact an agent
Home facts
- Year built:2009
- Subdivision & Development:Kilbourn Woods
- Listing ID #:1974175
- Added:59 day(s) ago
- Updated:September 28, 2026 at 04:02 PM
Rooms and interior
- Bedrooms:4
- Total bathrooms:3
- Full bathrooms:2
- Bathrooms Description:Master Bedroom Bath, Master Bedroom Bath: Tub/No Shower, Shower Stall, Stubbed For Bathroom on Lower
- Kitchen Description:Dishwasher, Microwave, On Main Level, Range, Refrigerator
- Bedroom Description:Master Bedroom On Upper Level, Walk-In Closet(s)
- Basement Description:8'+ Ceiling, Full, Sump Pump
- Living area:3,558 sq. ft.
Heating and cooling
- Cooling:Central Air, Forced Air
- Heating:Forced Air, Natural Gas
Structure and exterior
- Year built:2009
- Building area:3,558 sq. ft.
- Lot area:0.25 Acres
- Lot Features:Sidewalks
- Architectural Style:Contemporary
- Construction Materials:Vinyl
- Exterior Features:Fenced Yard, Patio
- Foundation Description:Poured Concrete
- Levels:2 Story
Schools
- High school:Indian Trail Hs & Academy
- Middle school:Mahone
- Elementary school:Pleasant Prairie
Utilities
- Water:Municipal Water
- Sewer:Municipal Sewer
Finances and disclosures
- Price:$549,900
- Price per sq. ft.:$154.55
- Tax amount:$7,891 (2025)
Features and amenities
- Appliances:Dishwasher, Microwave, Range, Refrigerator, Washer
- Laundry features:Dryer, Washer
- Amenities:Cable/Satellite Available, Cathedral/Vaulted Ceiling, High Speed Internet
Parking
- Parking description:1 Space, 2 Car Garage, Garage - Attached, Garage Opener Included
- Garage spaces:2
New listings near 6127 115th AVENUE
 $289,900Active3 beds 2 baths1,710 sq. ft.
7229 Sheridan ROAD, Kenosha, WI 53142
MLS# 1982377Listed by: WELCOME HOME REAL ESTATE GROUP, LLC- New
 $179,900Active-- beds -- baths1,519 sq. ft.
1002 43rd STREET, Kenosha, WI 53140
MLS# 1982396Listed by: SHOREWEST REALTORS, INC. - New
 $459,900Active4 beds 3 baths2,235 sq. ft.
4307 29th STREET, Kenosha, WI 53144
MLS# 1982365Listed by: COLDWELL BANKER REAL ESTATE GROUP MANITOWOC 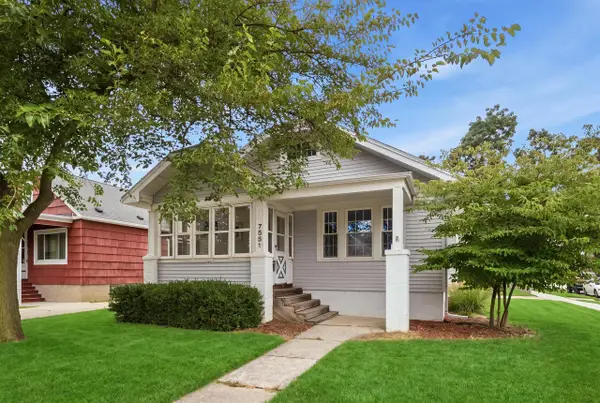 $260,000Active2 beds 1 baths1,000 sq. ft.
7551 27th AVENUE, Kenosha, WI 53143
MLS# 1982340Listed by: @PROPERTIES- New
 $189,900Active-- beds -- baths1,649 sq. ft.
6106 24th AVENUE, Kenosha, WI 53143
MLS# 1982334Listed by: WELCOME HOME REAL ESTATE GROUP, LLC - New
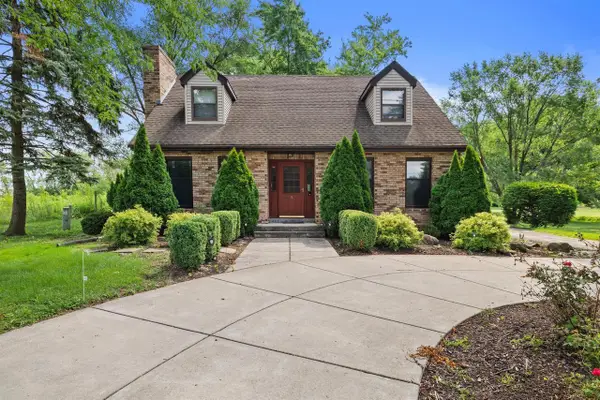 $500,000Active4 beds 2 baths2,445 sq. ft.
7849 Green Bay ROAD, Kenosha, WI 53142
MLS# 1982317Listed by: KELLER WILLIAMS MILWAUKEE SOUTH SHORE - Open Wed, 5 to 6:30pmNew
 $415,000Active3 beds 2 baths1,478 sq. ft.
5809 83rd STREET, Kenosha, WI 53142
MLS# 1982321Listed by: COMPASS WISCONSIN-LAKE GENEVA - New
 $599,900Active3 beds 3 baths2,103 sq. ft.
6001 94th COURT, Kenosha, WI 53142
MLS# 1982312Listed by: BERKSHIRE HATHAWAY HOMESERVICES METRO REALTY - New
 $600,000Active3 beds 3 baths1,939 sq. ft.
3012 30th STREET, Kenosha, WI 53144
MLS# 1982170Listed by: EPIQUE REALTY  $279,900Pending3 beds 1 baths888 sq. ft.
8366 28th AVENUE, Kenosha, WI 53143
MLS# 1982192Listed by: REALTY ONE GROUP BOARDWALK


Protect your home and budget from life's surprises with an Assurant Home Warranty, backed by a partner that supports you through every step of homeownership. Explore Plans.
© 2023 - 2026 ERA Franchise Systems LLC. All rights reserved. ERA Franchise Systems LLC fully supports the principles of the Fair Housing Act and the Equal Opportunity Act. ERA, ERA Real Estate powered, and their respective logos are registered service marks of ERA Franchise Systems LLC. Each office is independently owned and operated.