
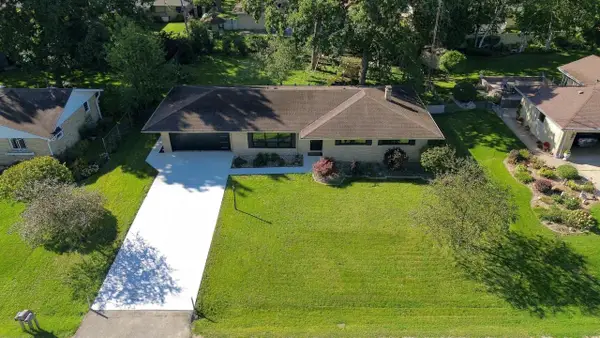
6206 33rd AVENUE, Kenosha, WI 53142
Local realty services provided by:ERA MyPro Realty
Listed by: shannyn franklin
Office: re/max elite
MLS#:1981252
Source:Metro MLS
6206 33rd AVENUE,Kenosha, WI 53142
$229,000
- 2 Beds
- 2 Baths
- 1,585 sq. ft.
- Single family
- Active
Price summary
- Price:$229,000
- Price per sq. ft.:$144.48
About this home
Move in ready and beautifully maintained, this 2 bedroom, 1.5 bath home offers 1,585 sq. ft. of thoughtfully designed living space with impressive versatility. The expansive finished basement with half bath provides exceptional additional space for a rec room, home office, fitness area, guest space or a combination of uses giving you plenty of room to grow. A new furnace in 2025 adds comfort and peace of mind. Step outside to a fully fenced backyard offering the perfect setting for entertaining, gardening, pets or relaxing outdoors. With generous living space, a flexible floor plan and pride of ownership throughout, this inviting home is ready to welcome its next owner.
Contact an agent
Home facts
- Year built:1926
- Listing ID #:1981252
- Added:1 day(s) ago
- Updated:September 19, 2026 at 03:05 AM
Rooms and interior
- Bedrooms:2
- Total bathrooms:2
- Full bathrooms:1
- Flooring:Wood Floors
- Dining Description:On Main Level
- Bathrooms Description:Shower Over Tub, Tub Only
- Kitchen Description:On Main Level, Oven, Range, Refrigerator
- Bedroom Description:Master Bedroom On Main Level
- Basement Description:Finished, Full
- Living area:1,585 sq. ft.
Heating and cooling
- Cooling:Central Air, Forced Air
- Heating:Forced Air, Natural Gas
Structure and exterior
- Year built:1926
- Building area:1,585 sq. ft.
- Lot area:0.1 Acres
- Lot Features:Sidewalks
- Architectural Style:Bungalow
- Construction Materials:Aluminum, Aluminum/Steel
- Levels:1 Story
Schools
- High school:Indian Trail Hs & Academy
- Middle school:Mahone
- Elementary school:Roosevelt
Utilities
- Water:Municipal Water
- Sewer:Municipal Sewer
Finances and disclosures
- Price:$229,000
- Price per sq. ft.:$144.48
- Tax amount:$2,819 (2025)
Features and amenities
- Appliances:Oven, Range, Refrigerator, Washer
- Laundry features:Dryer, Washer
- Amenities:Cable/Satellite Available, High Speed Internet
New listings near 6206 33rd AVENUE
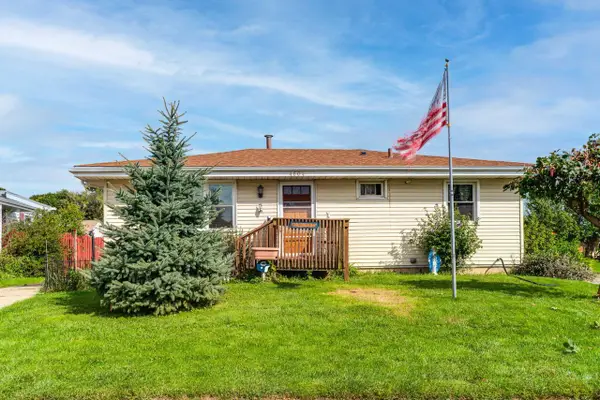 $229,000Active3 beds 2 baths908 sq. ft.
4604 50th STREET, Kenosha, WI 53144
MLS# 1981340Listed by: NEXTHOME DREAM BIG REALTY- Open Sun, 11am to 12:30pmNew
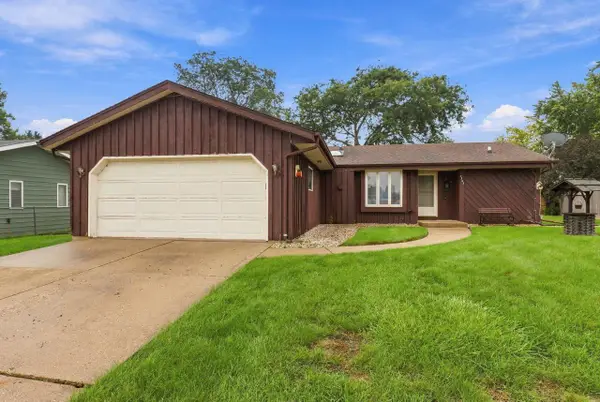 $299,900Active3 beds 2 baths1,307 sq. ft.
6207 68th STREET, Kenosha, WI 53142
MLS# 1981273Listed by: EXP REALTY, LLC KENOSHA - New
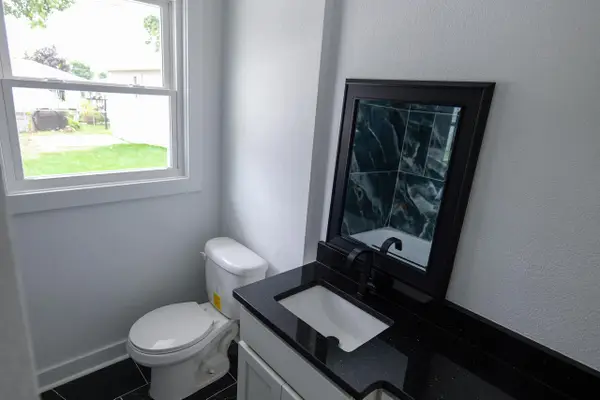 $342,000Active3 beds 2 baths2,025 sq. ft.
4621 39th AVENUE, Kenosha, WI 53144
MLS# 1981276Listed by: EXP REALTY, LLC MKE - New
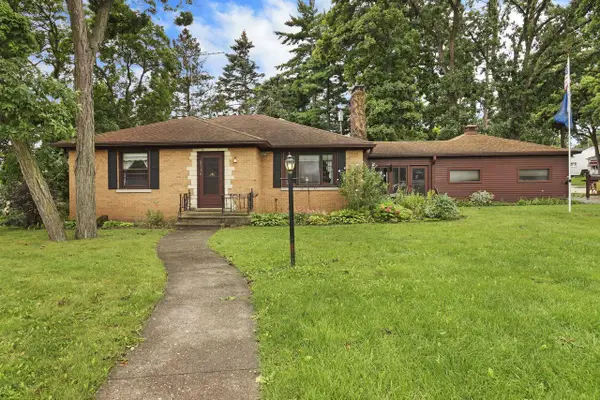 $309,900Active2 beds 2 baths1,336 sq. ft.
6536 Pershing BOULEVARD, Kenosha, WI 53142
MLS# 1981285Listed by: BERKSHIRE HATHAWAY HOME SERVICES EPIC REAL ESTATE - New
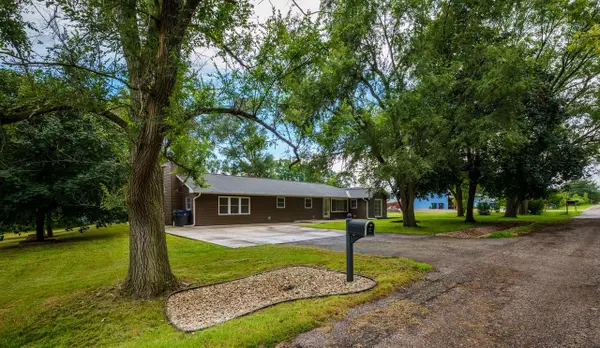 $385,000Active3 beds 2 baths1,821 sq. ft.
3719 25th STREET, Kenosha, WI 53144
MLS# 1981228Listed by: RE/MAX ELITE - New
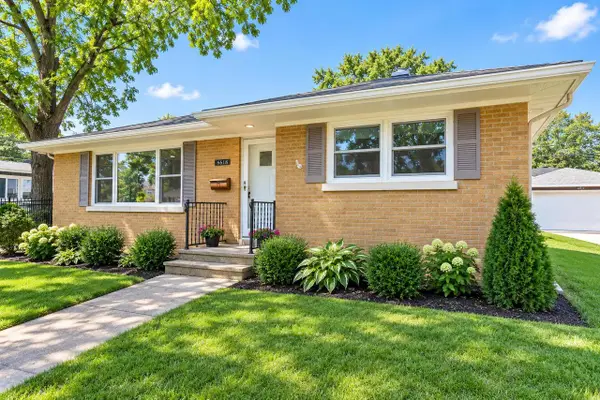 $319,900Active2 beds 2 baths1,062 sq. ft.
6618 43rd AVENUE, Kenosha, WI 53142
MLS# 1981232Listed by: EPIQUE REALTY - Open Sun, 12 to 12:30pmNew
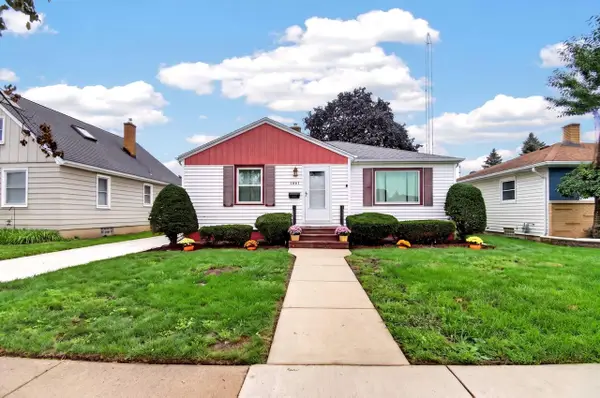 $279,900Active3 beds 1 baths1,012 sq. ft.
7807 35th AVENUE, Kenosha, WI 53142
MLS# 1981170Listed by: RE/MAX ELITE - New
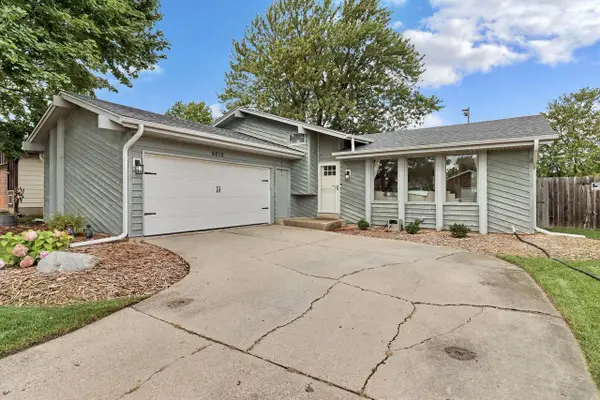 $359,900Active3 beds 2 baths1,840 sq. ft.
6010 68th STREET, Kenosha, WI 53142
MLS# 1981179Listed by: WELCOME HOME REAL ESTATE GROUP, LLC - New
 $565,000Active4 beds 3 baths2,037 sq. ft.
4205 86th STREETS, Kenosha, WI 53142
MLS# 1981077Listed by: GATES & GABLES REALTY


Protect your home and budget from life's surprises with an Assurant Home Warranty, backed by a partner that supports you through every step of homeownership. Explore Plans.
© 2023 - 2026 ERA Franchise Systems LLC. All rights reserved. ERA Franchise Systems LLC fully supports the principles of the Fair Housing Act and the Equal Opportunity Act. ERA, ERA Real Estate powered, and their respective logos are registered service marks of ERA Franchise Systems LLC. Each office is independently owned and operated.