
6504 111th AVENUE, Kenosha, WI 53142
Local realty services provided by:ERA MyPro Realty
Listed by: lorie hall
Office: coldwell banker realty
MLS#:1975386
Source:Metro MLS
6504 111th AVENUE,Kenosha, WI 53142
$579,000
- 5 Beds
- 4 Baths
- 4,209 sq. ft.
- Single family
- Pending
Price summary
- Price:$579,000
- Price per sq. ft.:$137.56
- Monthly HOA dues:$27.08
About this home
Spacious 2-story residence offering 4,209 square feet of beautifully updated living space. This impressive home features 5 generously sized bedrooms, including two private en suites--perfect for multi-generational living or guest accommodations.Recent updates provide peace of mind and modern appeal, including a new roof, whole-house generator, radon mitigation system, fresh interior paint, brand-new carpeting, and luxury vinyl plank flooring throughout the main level. Floor plan includes a convenient main floor laundry room and abundant closet space throughout the home.Step outside to enjoy the cement patio and firepit area. 3-car attached garage adds functionality and storage.With extensive updates and expansive layout, this home offers the perfect blend of space and convenience.
Contact an agent
Home facts
- Year built:2004
- Subdivision & Development:Horizons
- Listing ID #:1975386
- Added:6 day(s) ago
- Updated:August 14, 2026 at 04:02 PM
Rooms and interior
- Bedrooms:5
- Total bathrooms:4
- Full bathrooms:3
- Dining Description:On Main Level
- Bathrooms Description:Master Bedroom Bath, Master Bedroom Bath: Tub/No Shower, Master Bedroom Bath: Walk-In Shower, Shower Over Tub, Shower Stall, Tub Only
- Kitchen Description:Cooktop, Dishwasher, Disposal, Microwave, On Main Level, Oven
- Bedroom Description:Master Bedroom On Upper Level, Walk-In Closet(s)
- Basement Description:8'+ Ceiling, Full, Full Size Windows, Partial, Radon Mitigation System
- Living area:4,209 sq. ft.
Heating and cooling
- Cooling:Central Air, Forced Air
- Heating:Forced Air, Natural Gas
Structure and exterior
- Year built:2004
- Building area:4,209 sq. ft.
- Lot area:0.2 Acres
- Lot Features:Sidewalks
- Architectural Style:Contemporary
- Construction Materials:Vinyl
- Exterior Features:Patio
- Levels:2 Story
Schools
- High school:Indian Trail Hs & Academy
- Middle school:Mahone
- Elementary school:Pleasant Prairie
Utilities
- Water:Municipal Water
- Sewer:Municipal Sewer
Finances and disclosures
- Price:$579,000
- Price per sq. ft.:$137.56
- Tax amount:$9,158 (2025)
Features and amenities
- Appliances:Dishwasher, Disposal, Microwave, Oven, Washer
- Laundry features:Dryer, Washer
- Amenities:Cable/Satellite Available, Cathedral/Vaulted Ceiling, High Speed Internet, Pantry
Parking
- Parking description:3 Car Garage, Garage - Attached, Garage Opener Included
- Garage spaces:3
New listings near 6504 111th AVENUE
- New
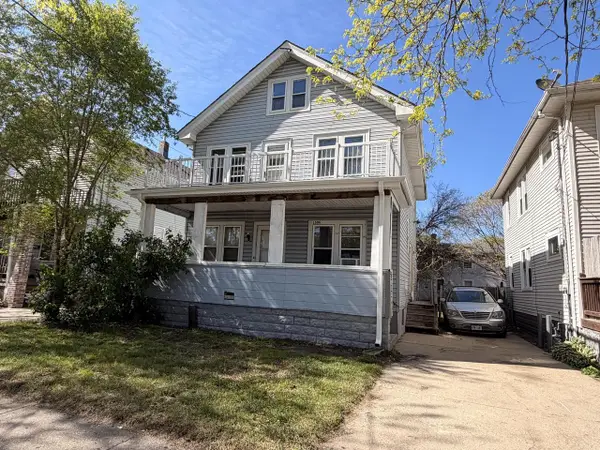 $215,000Active-- beds -- baths1,536 sq. ft.
1506 68th STREET, Kenosha, WI 53143
MLS# 1976250Listed by: COLDWELL BANKER REALTY - Open Fri, 5 to 6:30pm
 $314,900Active3 beds 2 baths1,420 sq. ft.
8920 20th AVENUE, Kenosha, WI 53143
MLS# 1976191Listed by: EXP REALTY, LLC KENOSHA - New
 $249,900Active2 beds 2 baths1,250 sq. ft.
4108 80th PLACE #25D, Kenosha, WI 53142
MLS# 1976185Listed by: RE/MAX ELITE - New
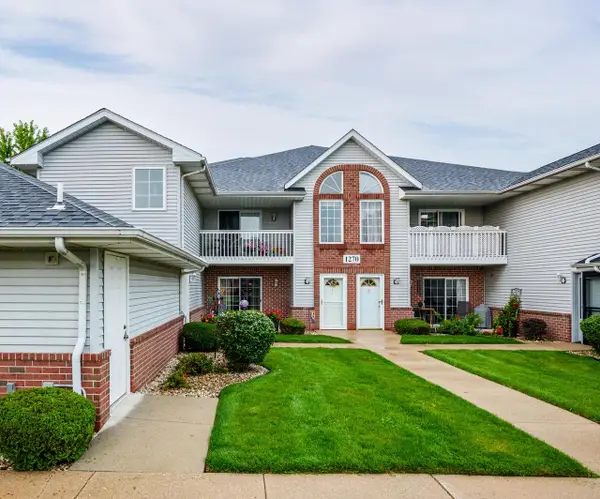 $244,500Active2 beds 2 baths1,143 sq. ft.
1270 Village Centre DRIVE #1, Kenosha, WI 53144
MLS# 1976134Listed by: BERKSHIRE HATHAWAY HOME SERVICES EPIC REAL ESTATE - New
 $294,900Active3 beds 2 baths1,710 sq. ft.
7229 Sheridan ROAD, Kenosha, WI 53142
MLS# 1976142Listed by: WELCOME HOME REAL ESTATE GROUP, LLC - New
 $125,000Active3.6 Acres
Lt0 21ST AVENUE, Kenosha, WI 53140
MLS# 1975818Listed by: GAUSS HOUSE REALTY - Open Fri, 5 to 6:30pmNew
 $229,900Active2 beds 1 baths864 sq. ft.
7519 10th AVENUE, Kenosha, WI 53143
MLS# 1976044Listed by: REALTY OF AMERICA LLC - New
 $79,900Active3 beds 1 baths924 sq. ft.
1822 58th STREET, Kenosha, WI 53140
MLS# 1976065Listed by: RONDON REAL ESTATE LLC - Open Sat, 10am to 12pmNew
 $299,000Active3 beds 2 baths936 sq. ft.
6108 57th AVENUE, Kenosha, WI 53142
MLS# 1976040Listed by: FIRST WEBER INC- RACINE - New
 $339,900Active3 beds 2 baths1,434 sq. ft.
4306 45th STREET, Kenosha, WI 53144
MLS# 1976017Listed by: WELCOME HOME REAL ESTATE GROUP, LLC


Protect your home and budget from life's surprises with an Assurant Home Warranty, backed by a partner that supports you through every step of homeownership. Explore Plans.
© 2023 - 2026 ERA Franchise Systems LLC. All rights reserved. ERA Franchise Systems LLC fully supports the principles of the Fair Housing Act and the Equal Opportunity Act. ERA, ERA Real Estate powered, and their respective logos are registered service marks of ERA Franchise Systems LLC. Each office is independently owned and operated.