
6519 85th AVENUE, Kenosha, WI 53142
Local realty services provided by:ERA MyPro Realty
Listed by: felicia pavlica team*
Office: re/max elite
MLS#:1989054
Source:WIREX via South Central Wisconsin MLS
6519 85th AVENUE,Kenosha, WI 53142
$524,900
- 4 Beds
- 3 Baths
- 3,171 sq. ft.
- Single family
- Active
Price summary
- Price:$524,900
- Price per sq. ft.:$165.53
- Monthly HOA dues:$11.67
About this home
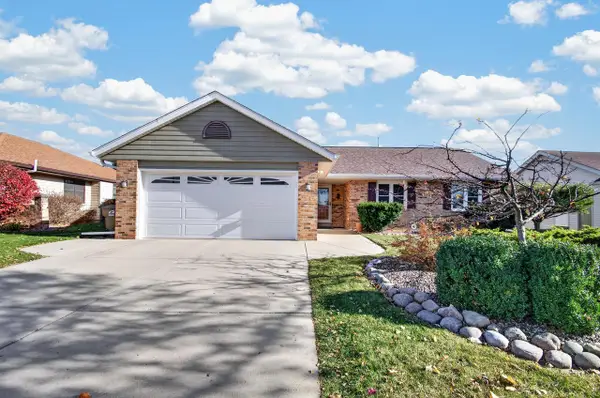
Spacious 4-bedroom home in a fantastic location! Step inside to a welcoming foyer featuring soaring ceilings and an abundance of natural light that creates an inviting first impression. The spacious layout offers room to spread out, making it great for entertaining! Enjoy quieter cozy nights in front of the fireplace. The generously sized primary bedroom features a private en-suite bathroom and walk in closet for added comfort and convenience. Recent updates include a new roof, furnace, washer, and dryer, offering added peace of mind. Conveniently located near shopping, restaurants, schools, and easy interstate access, this home is also situated within the sought after Nash School District.
Contact an agent
Home facts
- Year built:2007
- Subdivision & Development:Leona's Rolling Meadows
- Listing ID #:1989054
- Added:1 day(s) ago
- Updated:November 20, 2026 at 11:05 PM
Rooms and interior
- Bedrooms:4
- Total bathrooms:3
- Full bathrooms:2
- Flooring:Wood Floors
- Dining Description:On Main Level
- Bathrooms Description:Master Bedroom Bath, Tub Only
- Kitchen Description:Dishwasher, Microwave, On Main Level, Range, Refrigerator
- Bedroom Description:Master Bedroom On Upper Level, Walk-In Closet(s)
- Basement Description:Crawl Space, Partial, Sump Pump
- Living area:3,171 sq. ft.
Heating and cooling
- Cooling:Central Air, Forced Air
- Heating:Forced Air, Natural Gas
Structure and exterior
- Year built:2007
- Building area:3,171 sq. ft.
- Lot area:0.24 Acres
- Architectural Style:Colonial
- Construction Materials:Brick, Brick/Stone, Vinyl
- Exterior Features:Patio
- Levels:2 Story
Schools
- High school:Indian Trail Hs & Academy
- Middle school:Mahone
- Elementary school:Nash
Utilities
- Water:Municipal Water
- Sewer:Municipal Sewer
Finances and disclosures
- Price:$524,900
- Price per sq. ft.:$165.53
- Tax amount:$7,714 (2025)
Features and amenities
- Appliances:Dishwasher, Microwave, Range, Refrigerator, Washer
- Laundry features:Dryer, Washer
- Amenities:Cable/Satellite Available, Cathedral/Vaulted Ceiling, High Speed Internet
Parking
- Parking description:1 Space, 3 Car Garage, Garage - Attached
- Garage spaces:3
New listings near 6519 85th AVENUE
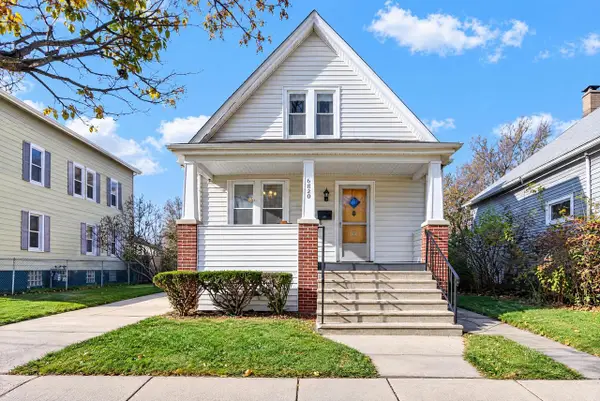 $199,900Active3 beds 2 baths1,419 sq. ft.
6820 27th AVENUE, Kenosha, WI 53143
MLS# 1989109Listed by: COVE REALTY, LLC- New
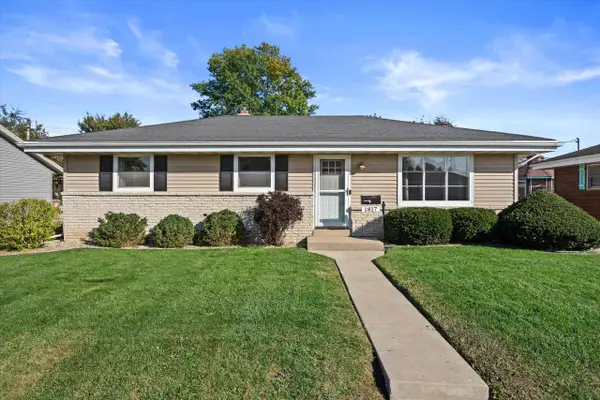 $369,900Active4 beds 4 baths1,456 sq. ft.
1817 16th AVENUE, Kenosha, WI 53140
MLS# 1989076Listed by: MASTERCRAFT REALTY CORP - New
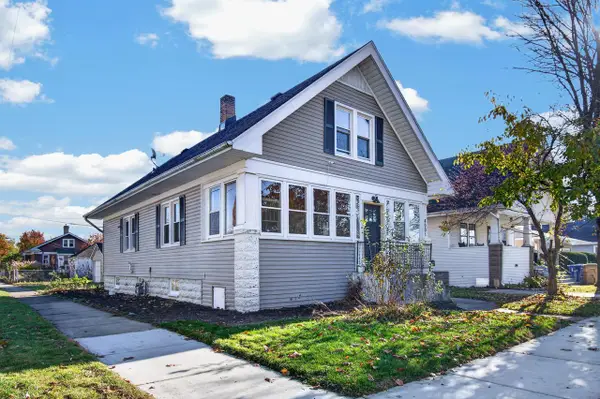 $279,900Active3 beds 2 baths1,465 sq. ft.
4001 16th AVENUE, Kenosha, WI 53140
MLS# 1989101Listed by: COVE REALTY, LLC - New
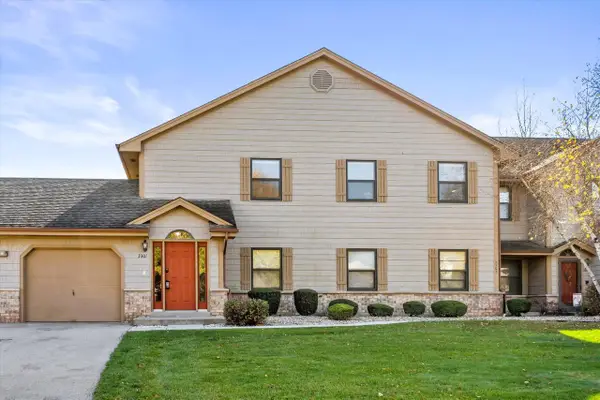 $265,000Active2 beds 2 baths1,848 sq. ft.
3301 13th STREET #6D, Kenosha, WI 53144
MLS# 1989039Listed by: KELLER WILLIAMS THRIVE-KENOSHA - New
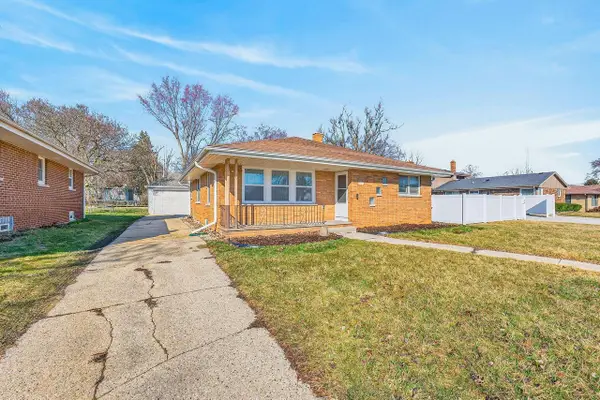 $309,900Active3 beds 2 baths1,842 sq. ft.
5402 39th AVENUE, Kenosha, WI 53144
MLS# 1989061Listed by: EPIQUE REALTY GERMANTOWN - New
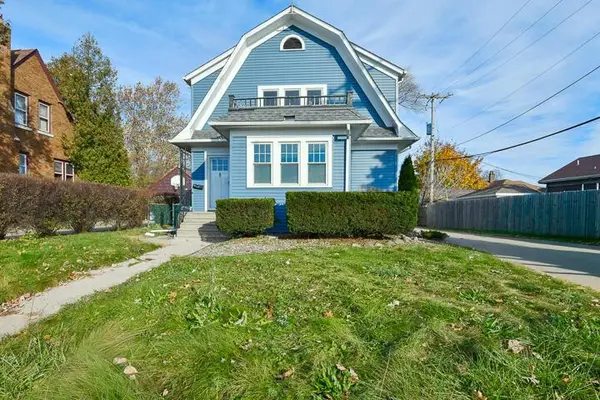 $295,000Active3 beds 1 baths1,552 sq. ft.
4216 75th STREET, Kenosha, WI 53142
MLS# 1989017Listed by: RE/MAX ELITE - New
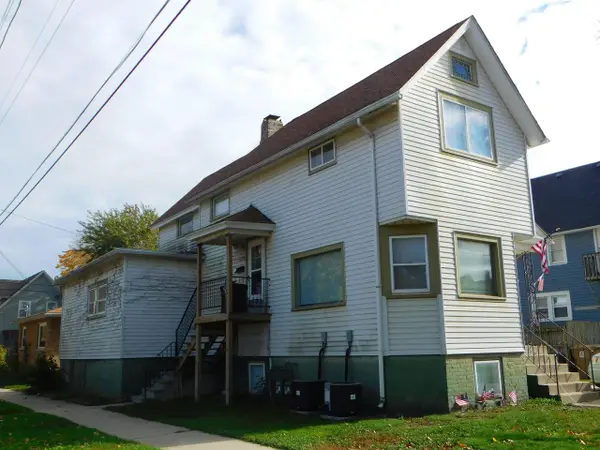 $375,000Active-- beds 3 baths2,634 sq. ft.
5503 24th AVENUE, Kenosha, WI 53140
MLS# 1989027Listed by: EPIQUE REALTY - New
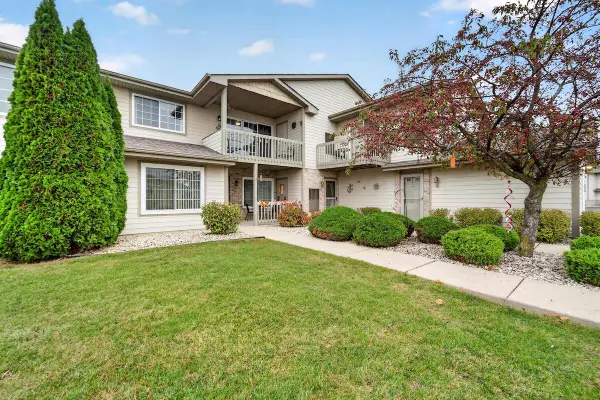 $299,900Active2 beds 2 baths1,442 sq. ft.
10030 74th STREET #D, Kenosha, WI 53142
MLS# 1988985Listed by: RE/MAX NEWPORT - New
 $449,900Active3 beds 2 baths1,693 sq. ft.
8113 64th AVENUE, Kenosha, WI 53142
MLS# 1988974Listed by: KELLER WILLIAMS THRIVE-KENOSHA


Protect your home and budget from life's surprises with an Assurant Home Warranty, backed by a partner that supports you through every step of homeownership. Explore Plans.
© 2023 - 2026 ERA Franchise Systems LLC. All rights reserved. ERA Franchise Systems LLC fully supports the principles of the Fair Housing Act and the Equal Opportunity Act. ERA, ERA Real Estate powered, and their respective logos are registered service marks of ERA Franchise Systems LLC. Each office is independently owned and operated.