
6531 40th AVENUE, Kenosha, WI 53142
Local realty services provided by:ERA MyPro Realty
Listed by: lori mattice team*
Office: re/max plaza
MLS#:1988474
Source:WIREX via South Central Wisconsin MLS
6531 40th AVENUE,Kenosha, WI 53142
$284,900
- 3 Beds
- 1 Baths
- 1,407 sq. ft.
- Single family
- Active
Price summary
- Price:$284,900
- Price per sq. ft.:$202.49
About this home
CHARMING CAPE COD IN KENOSHA'S SOUGHT-AFTER FOREST PARK NEIGHBORHOOD! This adorable home welcomes you with a sun-filled living room featuring gleaming hardwood floors. Kitchen offers abundant cabinetry and all appliances stay! You'll LOVE the HUGE family room that doubles as a dining room, perfect for gatherings! Two main-floor bedrooms feature hardwood floors and great closet space. Upstairs, the 3rd bedroom is scheduled for NEW carpet Thanksgiving week! Full basement has partially finished walls and $17K in professional waterproofing with a transferable warranty! Outside, enjoy a freshly resurfaced/new wood painted spacious deck overlooking the fenced backyard, ideal for entertaining! Detached 1.5-car garage offers extra storage. Furnace & A/C (2023), water heater (2013). DON'T MISS IT!
Contact an agent
Home facts
- Year built:1947
- Listing ID #:1988474
- Added:1 day(s) ago
- Updated:November 14, 2026 at 10:48 PM
Rooms and interior
- Bedrooms:3
- Total bathrooms:1
- Full bathrooms:1
- Bathrooms Description:Ceramic Tile, Shower Stall
- Kitchen Description:Dishwasher, Microwave, On Main Level, Oven, Range, Refrigerator
- Bedroom Description:Master Bedroom On Main Level
- Basement Description:Full
- Living area:1,407 sq. ft.
Heating and cooling
- Cooling:Central Air, Forced Air
- Heating:Forced Air, Natural Gas
Structure and exterior
- Year built:1947
- Building area:1,407 sq. ft.
- Lot area:0.13 Acres
- Lot Features:Sidewalks
- Architectural Style:Cape Cod
- Construction Materials:Fiber Cement
- Exterior Features:Deck, Fenced Yard
- Levels:1.5 Story
Schools
- High school:Indian Trail Hs & Academy
- Middle school:Lance
- Elementary school:Forest Park
Utilities
- Water:Municipal Water
- Sewer:Municipal Sewer
Finances and disclosures
- Price:$284,900
- Price per sq. ft.:$202.49
- Tax amount:$3,511 (2025)
Features and amenities
- Appliances:Dishwasher, Microwave, Oven, Range, Refrigerator, Washer
- Laundry features:Dryer, Washer
Parking
- Parking description:1 Car Garage, Garage - Detached, Garage Opener Included
- Garage spaces:1
New listings near 6531 40th AVENUE
- New
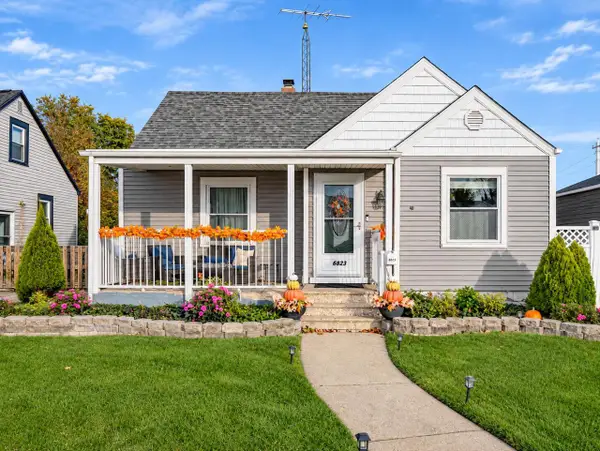 $269,900Active3 beds 2 baths1,191 sq. ft.
6823 38th AVENUE, Kenosha, WI 53142
MLS# 1988472Listed by: MAJ REAL ESTATE LLC - New
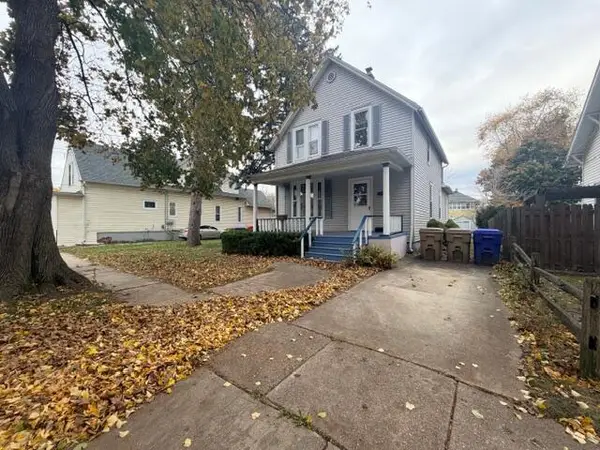 $155,000Active-- beds -- baths1,394 sq. ft.
6614 23rd AVENUE, Kenosha, WI 53143
MLS# 1988469Listed by: GAUSS HOUSE REALTY 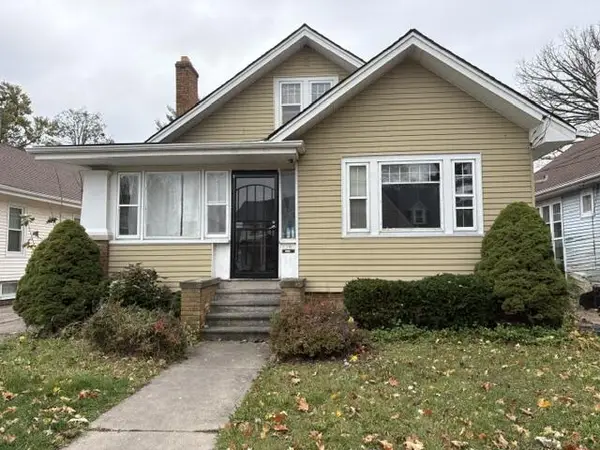 $229,900Active-- beds -- baths1,682 sq. ft.
2501 71st STREET, Kenosha, WI 53143
MLS# 1988468Listed by: HOMESTEAD REALTY, INC $159,900Active0.26 Acres
Lt9 27TH STREET, Kenosha, WI 53142
MLS# 1988430Listed by: BERKSHIRE HATHAWAY HOME SERVICES EPIC REAL ESTATE $149,900Active0.37 Acres
Lt13 47TH AVENUE, Kenosha, WI 53142
MLS# 1988437Listed by: BERKSHIRE HATHAWAY HOME SERVICES EPIC REAL ESTATE- New
 $159,900Active0.26 Acres
Lt10 27TH STREET, Kenosha, WI 53142
MLS# 1988431Listed by: BERKSHIRE HATHAWAY HOME SERVICES EPIC REAL ESTATE - New
 $149,900Active0.26 Acres
Lt11 27TH STREET, Kenosha, WI 53142
MLS# 1988433Listed by: BERKSHIRE HATHAWAY HOME SERVICES EPIC REAL ESTATE - New
 $149,900Active0.33 Acres
Lt12 27TH STREET, Kenosha, WI 53142
MLS# 1988436Listed by: BERKSHIRE HATHAWAY HOME SERVICES EPIC REAL ESTATE - New
 $149,900Active0.37 Acres
Lt14 47TH AVENUE, Kenosha, WI 53142
MLS# 1988438Listed by: BERKSHIRE HATHAWAY HOME SERVICES EPIC REAL ESTATE


Protect your home and budget from life's surprises with an Assurant Home Warranty, backed by a partner that supports you through every step of homeownership. Explore Plans.
© 2023 - 2026 ERA Franchise Systems LLC. All rights reserved. ERA Franchise Systems LLC fully supports the principles of the Fair Housing Act and the Equal Opportunity Act. ERA, ERA Real Estate powered, and their respective logos are registered service marks of ERA Franchise Systems LLC. Each office is independently owned and operated.