
7305 3rd AVENUE, Kenosha, WI 53143
Local realty services provided by:ERA MyPro Realty
Listed by: diana dahlberg
Office: 1 month realty
MLS#:1972567
Source:Metro MLS
7305 3rd AVENUE,Kenosha, WI 53143
$360,000
- 3 Beds
- 3 Baths
- - sq. ft.
- Single family
- Sold
Sorry, we are unable to map this address
Price summary
- Price:$360,000
About this home
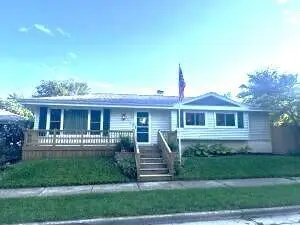
Brick ranch on corner lot in desirable Allendale Subdivision, just 2 blocks from Lake Michigan! Main level has 3 bedrooms, 2 baths, attached 2-car garage, office with separate entry, and great room with natural fireplace, hardwood floors, crown molding, built-in china cabinet, and french doors leading to patio and wrought-iron fenced yard. Updated kitchen features maple cabinetry, quartz countertops, center island sink, travertine backsplash, abundant storage, walk-in pantry and includes appliances. Lower level has rec room, bonus room, potential bedroom, bath and laundry with washer/dryer. HVAC, roof, soffit, fascia and gutters replaced in 2015. Seller to replace garage door or possible credit. Great solid house waiting for new owner to make it their own! Being sold AS IS w/home warranty.
Contact an agent
Home facts
- Year built:1956
- Subdivision & Development:Allendale
- Listing ID #:1972567
- Added:46 day(s) ago
- Updated:September 06, 2026 at 07:07 AM
Rooms and interior
- Bedrooms:3
- Total bathrooms:3
- Full bathrooms:3
- Flooring:Wood Floors
- Bathrooms Description:Ceramic Tile, Master Bedroom Bath, Master Bedroom Bath: Walk-In Shower, Shower Stall, Shower on Lower, Tub Only
- Kitchen Description:Dishwasher, Disposal, Microwave, On Main Level, Oven, Range, Refrigerator
- Bedroom Description:Master Bedroom On Main Level
- Basement Description:8'+ Ceiling, Full, Partially Finished, Sump Pump
Heating and cooling
- Cooling:Central Air, Forced Air
- Heating:Forced Air, Natural Gas
Structure and exterior
- Year built:1956
- Lot Features:Sidewalks, Wooded
- Architectural Style:Ranch
- Construction Materials:Brick, Brick/Stone
- Exterior Features:Deck, Fenced Yard, Patio
- Foundation Description:Poured Concrete
- Levels:1 Story
Schools
- High school:Tremper
- Middle school:Lincoln
- Elementary school:Southport
Utilities
- Water:Municipal Water
- Sewer:Municipal Sewer
Finances and disclosures
- Price:$360,000
- Tax amount:$5,959 (2025)
Features and amenities
- Appliances:Dishwasher, Disposal, Microwave, Oven, Range, Refrigerator, Washer
- Laundry features:Dryer, Washer
- Amenities:Pantry
Parking
- Parking description:2 Car Garage, Garage - Attached, Garage Opener Included
- Garage spaces:2
New listings near 7305 3rd AVENUE
- New
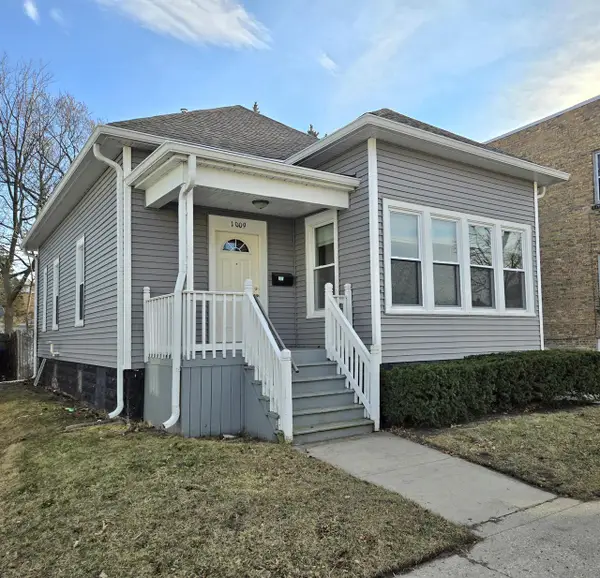 $189,900Active2 beds 1 baths976 sq. ft.
1009 58th STREET, Kenosha, WI 53140
MLS# 1979386Listed by: B-H GROUP, INC. - New
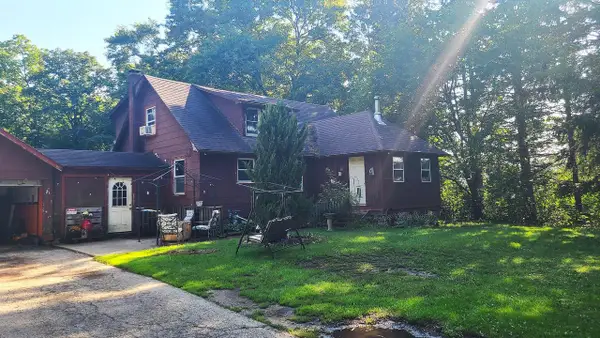 $485,000Active4 beds 2 baths1,694 sq. ft.
13211 Wilmot ROAD, Kenosha, WI 53142
MLS# 1979383Listed by: LAKE TO LAKE REALTY LLC - New
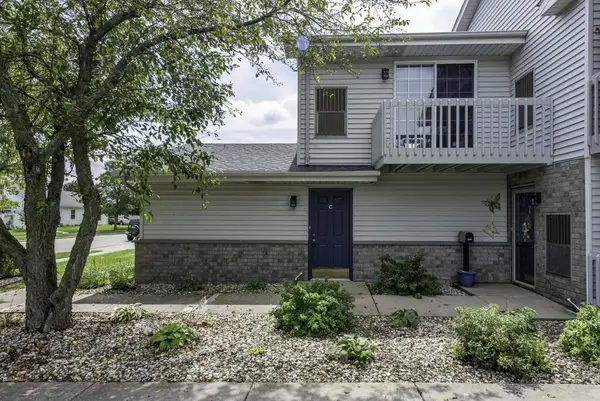 $189,900Active1 beds 1 baths868 sq. ft.
3511 85th STREET #C, Kenosha, WI 53142
MLS# 1979363Listed by: RE/MAX PLAZA - New
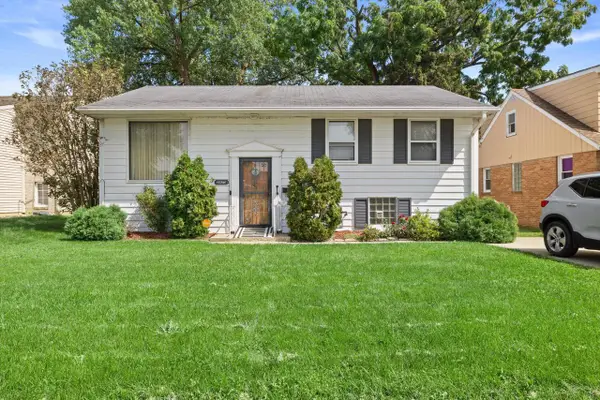 $229,900Active3 beds 1 baths1,366 sq. ft.
3925 31st AVENUE, Kenosha, WI 53144
MLS# 1979349Listed by: KELLER WILLIAMS MILWAUKEE SOUTH SHORE - New
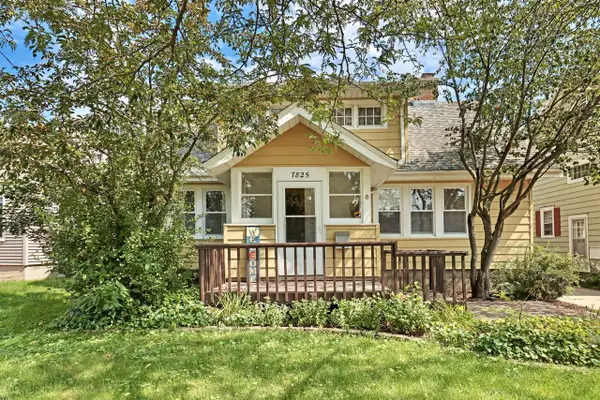 $299,900Active3 beds 2 baths1,550 sq. ft.
7825 17th AVENUE, Kenosha, WI 53143
MLS# 1979290Listed by: WELCOME HOME REAL ESTATE GROUP, LLC - New
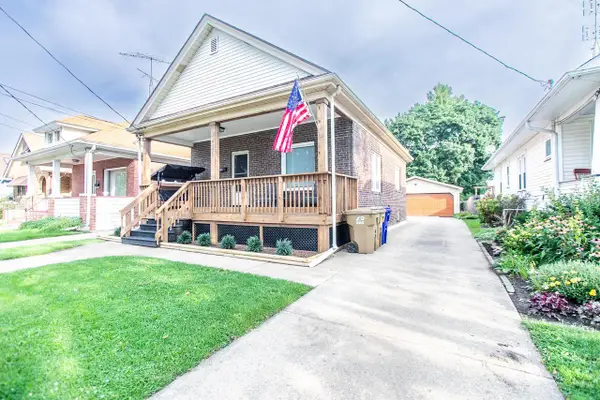 $294,500Active3 beds 2 baths916 sq. ft.
2426 73rd STREET, Kenosha, WI 53143
MLS# 1979268Listed by: EPIQUE REALTY - New
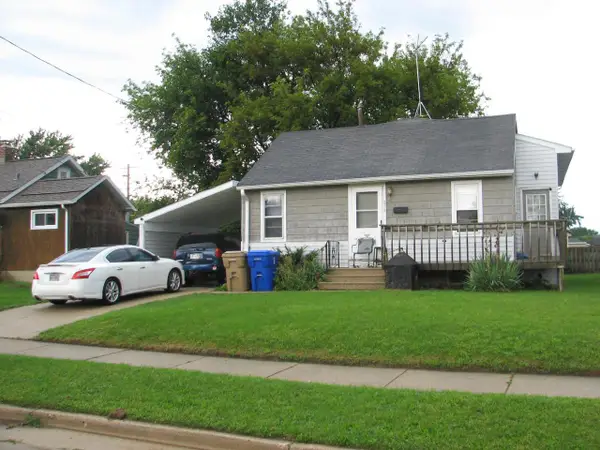 $250,000Active3 beds 1 baths1,768 sq. ft.
5318 65th STREET, Kenosha, WI 53142
MLS# 1979245Listed by: LAKE TO LAKE REALTY LLC - Open Sun, 12:30 to 2pmNew
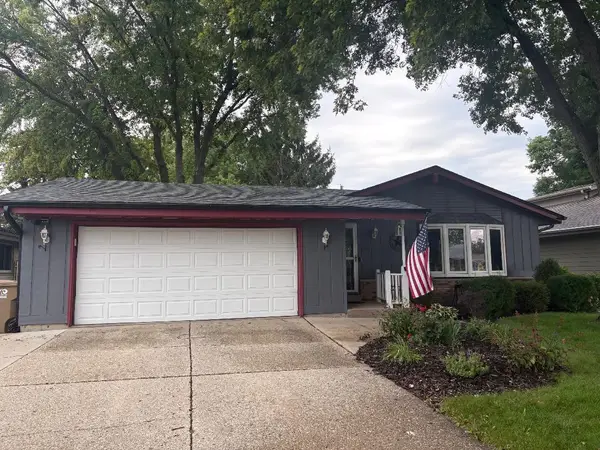 $399,900Active3 beds 3 baths1,554 sq. ft.
5721 67th STREET, Kenosha, WI 53142
MLS# 1979213Listed by: REALTYPRO PROFESSIONAL REAL ESTATE GROUP LLC - New
 $299,000Active3 beds 3 baths1,996 sq. ft.
5317 65th PLACE, Kenosha, WI 53142
MLS# 1979146Listed by: LAKE TO LAKE REALTY GROUP LLC - New
 $153,500Active0.25 Acres
Lt10 WILLOW CREEK COURT, Kenosha, WI 53144
MLS# 1979099Listed by: BEAR HOMES, LLC


Protect your home and budget from life's surprises with an Assurant Home Warranty, backed by a partner that supports you through every step of homeownership. Explore Plans.
© 2023 - 2026 ERA Franchise Systems LLC. All rights reserved. ERA Franchise Systems LLC fully supports the principles of the Fair Housing Act and the Equal Opportunity Act. ERA, ERA Real Estate powered, and their respective logos are registered service marks of ERA Franchise Systems LLC. Each office is independently owned and operated.