
7517 27th AVENUE, Kenosha, WI 53143
Local realty services provided by:ERA MyPro Realty
Listed by: peggy kormylo
Office: coldwell banker real estate one
MLS#:1980619
Source:Metro MLS
7517 27th AVENUE,Kenosha, WI 53143
$309,000
- 4 Beds
- 3 Baths
- 1,863 sq. ft.
- Single family
- Active
Price summary
- Price:$309,000
- Price per sq. ft.:$165.86
About this home
This well-maintained home offers a surprisingly spacious and functional layout with excellent storage throughout. The main level features a bright living room, formal dining area, eat-in kitchen with abundant cabinetry, double oven and cooktop, full bath, and 2 bedrooms. Upstairs are 2 additional generously sized bedrooms, a family room, tons of closet space, and a half bath. The lower level features a full bath. Outside, you'll find a two-car garage plus two large storage sheds, giving you plenty of room for vehicles, tools, lawn equipment, and more. A solid home with a great floor plan and tons of storage.
Contact an agent
Home facts
- Year built:1928
- Subdivision & Development:Greater Kenosha Land Co
- Listing ID #:1980619
- Added:1 day(s) ago
- Updated:September 16, 2026 at 10:57 AM
Rooms and interior
- Bedrooms:4
- Total bathrooms:3
- Full bathrooms:2
- Dining Description:On Main Level
- Bathrooms Description:Shower on Lower
- Kitchen Description:Cooktop, Dishwasher, On Main Level, Oven, Refrigerator
- Bedroom Description:Master Bedroom On Main Level
- Basement Description:Full
- Living area:1,863 sq. ft.
Heating and cooling
- Cooling:Central Air, Forced Air
- Heating:Forced Air, Natural Gas
Structure and exterior
- Year built:1928
- Building area:1,863 sq. ft.
- Lot area:0.16 Acres
- Architectural Style:Bungalow
- Construction Materials:Aluminum, Aluminum/Steel
- Levels:1.5 Story
Schools
- High school:Tremper
- Middle school:Lance
- Elementary school:Grewenow
Utilities
- Water:Municipal Water
- Sewer:Municipal Sewer
Finances and disclosures
- Price:$309,000
- Price per sq. ft.:$165.86
- Tax amount:$3,747 (2025)
Features and amenities
- Appliances:Dishwasher, Oven, Refrigerator
- Amenities:Cable/Satellite Available
Parking
- Parking description:2 Car Garage, Garage - Detached
- Garage spaces:2
New listings near 7517 27th AVENUE
- New
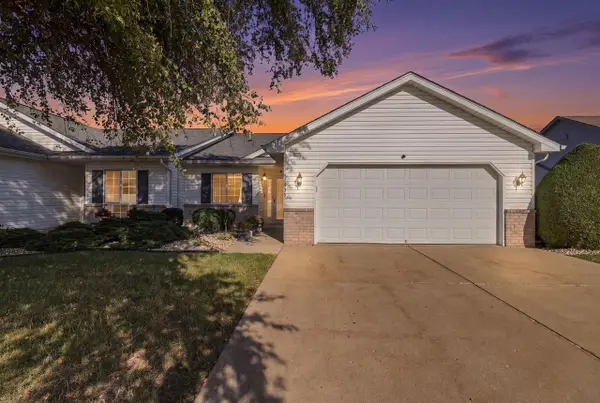 $289,900Active3 beds 2 baths1,373 sq. ft.
1929 27th AVENUE, Kenosha, WI 53140
MLS# 1980780Listed by: KELLER WILLIAMS NORTH SHORE WEST - New
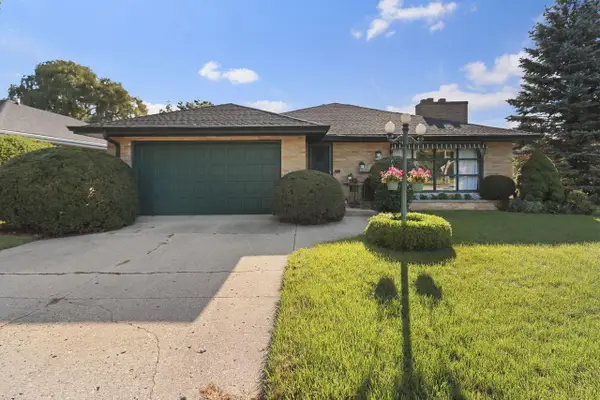 $324,900Active2 beds 2 baths1,778 sq. ft.
7769 3rd AVENUE, Kenosha, WI 53143
MLS# 1980727Listed by: BERKSHIRE HATHAWAY HOME SERVICES EPIC REAL ESTATE - New
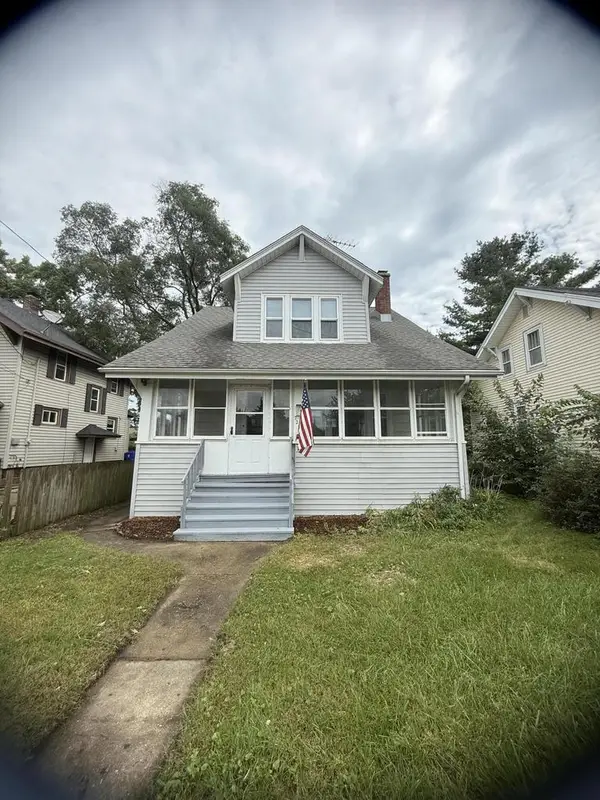 $299,900Active3 beds 1 baths1,427 sq. ft.
7235 Sheridan ROAD, Kenosha, WI 53143
MLS# 1980735Listed by: REAL BROKER LLC - New
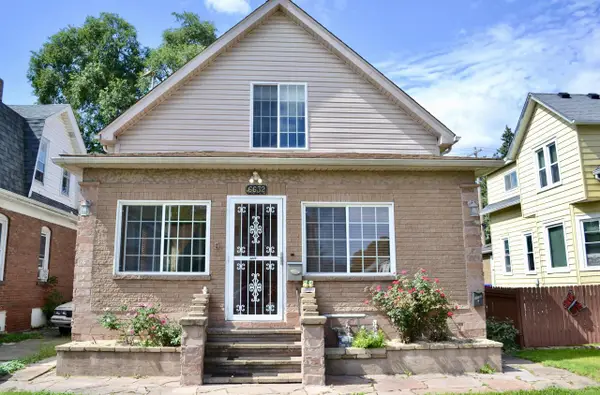 $275,000Active-- beds 2 baths1,608 sq. ft.
6632 18th AVENUE, Kenosha, WI 53143
MLS# 1980513Listed by: BEAR REALTY OF BURLINGTON - New
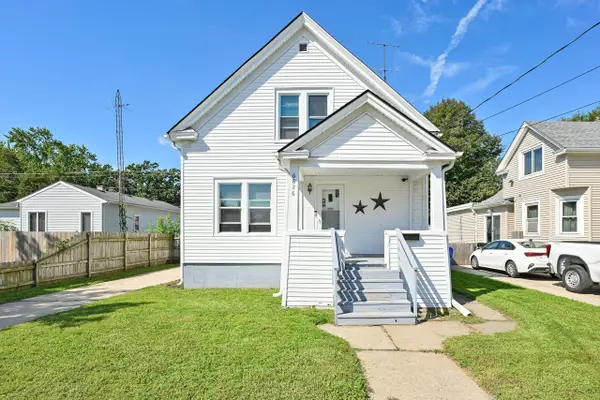 $269,900Active4 beds 2 baths1,418 sq. ft.
6826 26th AVENUE, Kenosha, WI 53143
MLS# 1980475Listed by: KEATING REAL ESTATE - New
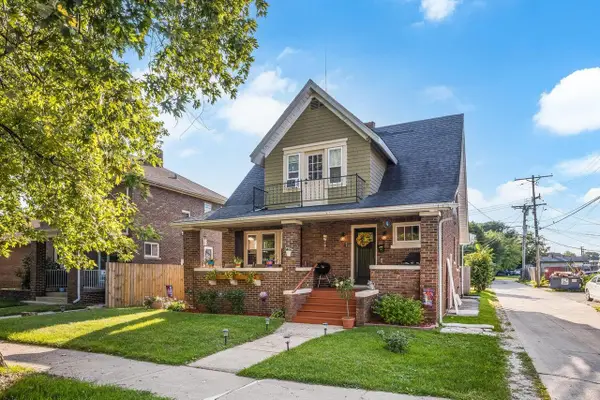 $344,400Active3 beds 2 baths1,986 sq. ft.
6016 33rd AVENUE, Kenosha, WI 53142
MLS# 1980464Listed by: WELCOME HOME REAL ESTATE GROUP, LLC - Open Sun, 1:30 to 3pmNew
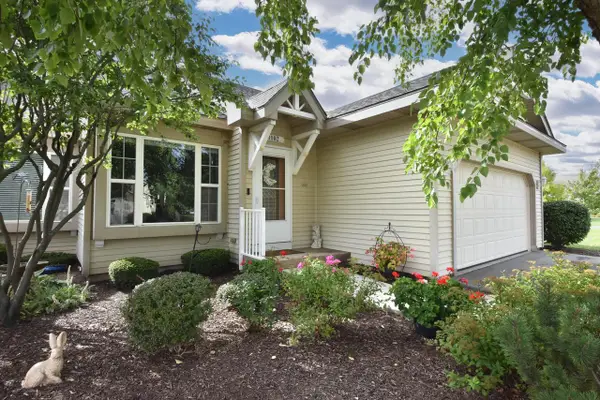 $400,000Active2 beds 2 baths1,824 sq. ft.
1102 25th AVENUE #17, Kenosha, WI 53140
MLS# 1980426Listed by: CENTURY 21 AFFILIATED 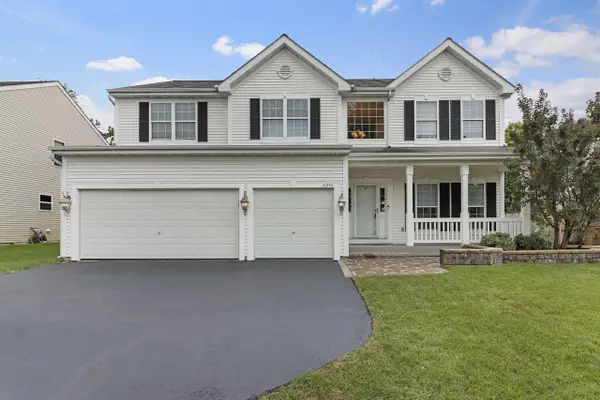 $499,900Pending4 beds 3 baths2,834 sq. ft.
6246 94th COURT, Kenosha, WI 53142
MLS# 1980208Listed by: RE/MAX NEWPORT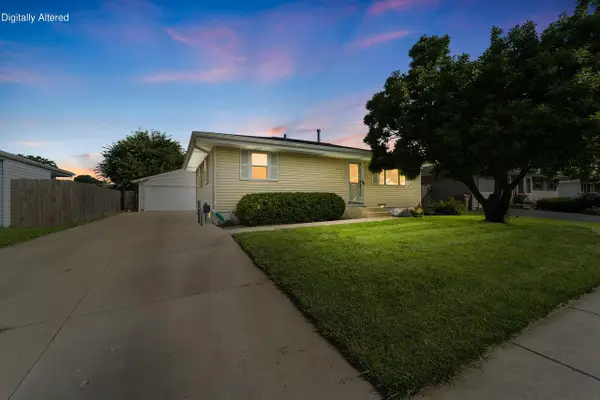 $290,000Pending3 beds 2 baths1,358 sq. ft.
5732 66th STREET, Kenosha, WI 53142
MLS# 1980174Listed by: COLDWELL BANKER REALTY


Protect your home and budget from life's surprises with an Assurant Home Warranty, backed by a partner that supports you through every step of homeownership. Explore Plans.
© 2023 - 2026 ERA Franchise Systems LLC. All rights reserved. ERA Franchise Systems LLC fully supports the principles of the Fair Housing Act and the Equal Opportunity Act. ERA, ERA Real Estate powered, and their respective logos are registered service marks of ERA Franchise Systems LLC. Each office is independently owned and operated.