
7925 45th AVENUE, Kenosha, WI 53142
Local realty services provided by:ERA MyPro Realty
Listed by: elisha roundtree
Office: keller williams milwaukee north shore
MLS#:1973413
Source:Metro MLS
7925 45th AVENUE,Kenosha, WI 53142
$260,000
- 3 Beds
- 4 Baths
- 919 sq. ft.
- Single family
- Active
Price summary
- Price:$260,000
- Price per sq. ft.:$282.92
About this home
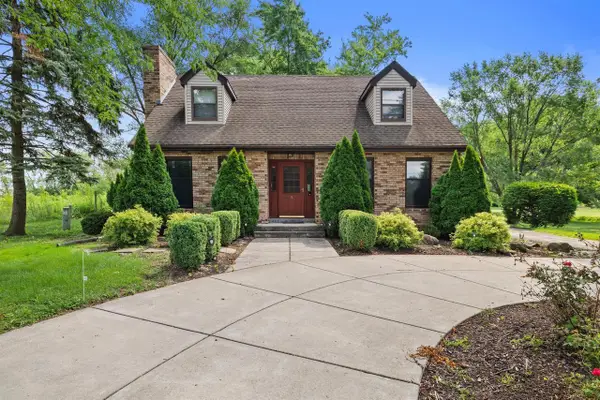
Southern Kenosha Opportunity! 3 bedroom 2 bathroom offers great potential for first-time home buyer or investor. Feature fully-finished basement and hardwood floors. Spacious backyard with patio. Fenced in backyard with storage shed. Walking distance from Kenosha Tremper. Near all the amenities of Hwy 50, Gurnee, and Lake Michigan. Home being sold as-is,
Contact an agent
Home facts
- Year built:1960
- Listing ID #:1973413
- Added:64 day(s) ago
- Updated:September 28, 2026 at 04:02 PM
Rooms and interior
- Bedrooms:3
- Total bathrooms:4
- Full bathrooms:4
- Flooring:Wood Floors
- Bathrooms Description:Shower Over Tub, Shower on Lower
- Kitchen Description:Microwave, On Main Level, Refrigerator
- Bedroom Description:Master Bedroom On Main Level
- Basement Description:Finished
- Living area:919 sq. ft.
Heating and cooling
- Cooling:Central Air, Forced Air
- Heating:Forced Air, Natural Gas
Structure and exterior
- Year built:1960
- Building area:919 sq. ft.
- Lot area:0.12 Acres
- Architectural Style:Ranch
- Construction Materials:Aluminum, Aluminum/Steel
- Levels:1 Story
Schools
- High school:Tremper
- Middle school:Lance
- Elementary school:Whittier
Utilities
- Water:Municipal Water
- Sewer:Municipal Sewer
Finances and disclosures
- Price:$260,000
- Price per sq. ft.:$282.92
- Tax amount:$3,469 (2025)
Features and amenities
- Appliances:Microwave, Refrigerator, Washer
- Laundry features:Dryer, Washer
- Amenities:Cable/Satellite Available
Parking
- Parking description:2 Car Garage, Garage - Detached, Garage Opener Included
- Garage spaces:2
New listings near 7925 45th AVENUE
- New
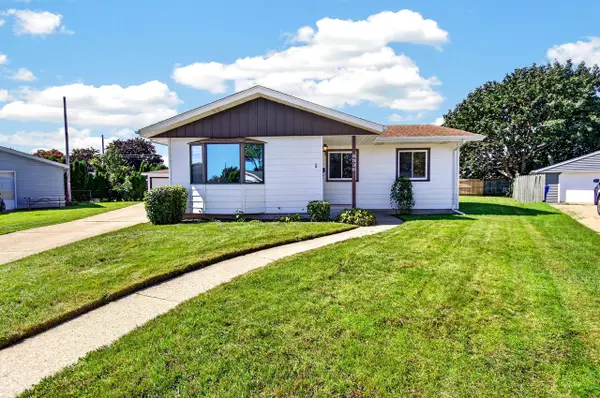 $319,900Active3 beds 1 baths1,448 sq. ft.
8536 18th AVENUE, Kenosha, WI 53143
MLS# 1982537Listed by: REALTYPRO PROFESSIONAL REAL ESTATE GROUP LLC - New
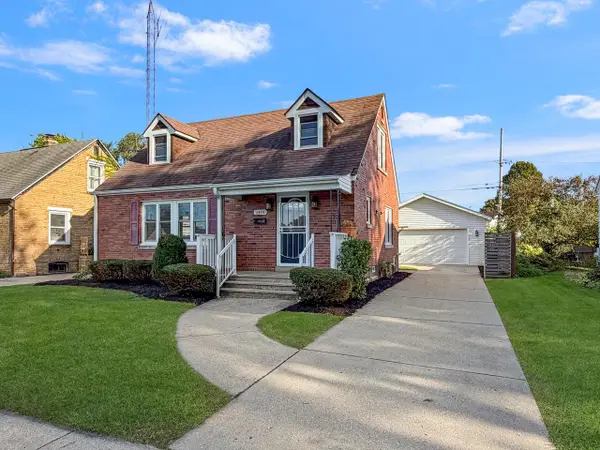 $379,900Active3 beds 2 baths1,731 sq. ft.
2401 Lincoln ROAD, Kenosha, WI 53143
MLS# 1982501Listed by: TRANSFER REAL ESTATE SERVICES - New
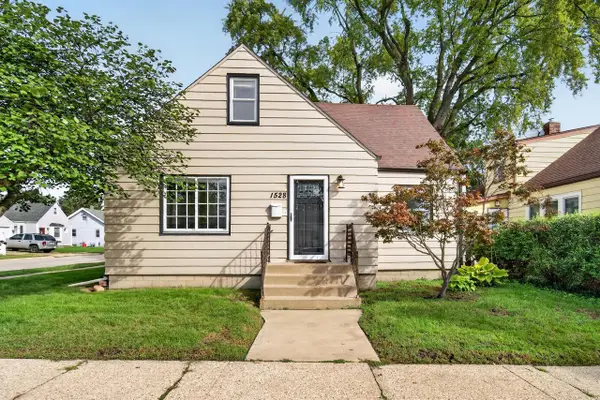 $270,000Active4 beds 2 baths1,572 sq. ft.
1528 76th STREET, Kenosha, WI 53143
MLS# 1982481Listed by: RE/MAX ELITE  $289,900Active3 beds 2 baths1,710 sq. ft.
7229 Sheridan ROAD, Kenosha, WI 53142
MLS# 1982377Listed by: WELCOME HOME REAL ESTATE GROUP, LLC- New
 $179,900Active-- beds -- baths1,519 sq. ft.
1002 43rd STREET, Kenosha, WI 53140
MLS# 1982396Listed by: SHOREWEST REALTORS, INC. - New
 $459,900Active4 beds 3 baths2,235 sq. ft.
4307 29th STREET, Kenosha, WI 53144
MLS# 1982365Listed by: COLDWELL BANKER REAL ESTATE GROUP MANITOWOC 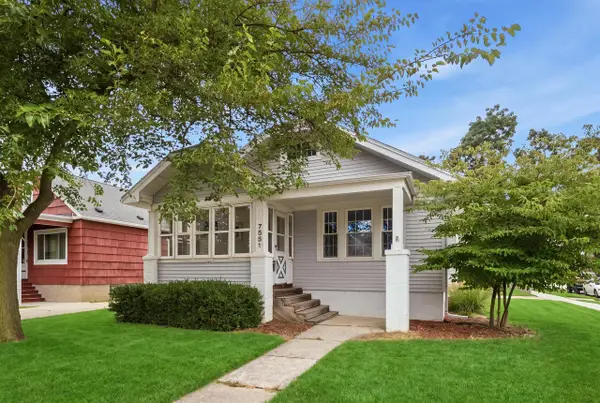 $260,000Active2 beds 1 baths1,000 sq. ft.
7551 27th AVENUE, Kenosha, WI 53143
MLS# 1982340Listed by: @PROPERTIES- New
 $189,900Active-- beds -- baths1,649 sq. ft.
6106 24th AVENUE, Kenosha, WI 53143
MLS# 1982334Listed by: WELCOME HOME REAL ESTATE GROUP, LLC - New
 $500,000Active4 beds 2 baths2,445 sq. ft.
7849 Green Bay ROAD, Kenosha, WI 53142
MLS# 1982317Listed by: KELLER WILLIAMS MILWAUKEE SOUTH SHORE - Open Wed, 5 to 6:30pm
 $415,000Pending3 beds 2 baths1,478 sq. ft.
5809 83rd STREET, Kenosha, WI 53142
MLS# 1982321Listed by: COMPASS WISCONSIN-LAKE GENEVA


Protect your home and budget from life's surprises with an Assurant Home Warranty, backed by a partner that supports you through every step of homeownership. Explore Plans.
© 2023 - 2026 ERA Franchise Systems LLC. All rights reserved. ERA Franchise Systems LLC fully supports the principles of the Fair Housing Act and the Equal Opportunity Act. ERA, ERA Real Estate powered, and their respective logos are registered service marks of ERA Franchise Systems LLC. Each office is independently owned and operated.