
8631 31st COURT #104, Kenosha, WI 53142
Local realty services provided by:ERA MyPro Realty
Listed by: aj swartz
Office: berkshire hathaway home services epic real estate
MLS#:1976820
Source:Metro MLS
8631 31st COURT #104,Kenosha, WI 53142
$224,900
- 2 Beds
- 2 Baths
- 1,150 sq. ft.
- Condominium
- Active
Price summary
- Price:$224,900
- Price per sq. ft.:$195.57
- Monthly HOA dues:$300
About this home
Extremely rare opportunity to own a lower-level 2-bedroom, 2-bath condo at Parkview Terrace! This desirable unit offers a bright, open-concept layout designed for comfortable everyday living and easy entertaining. The spacious living and dining areas flow seamlessly into the kitchen, which features newer appliances and plenty of functionality. Enjoy the convenience of an attached garage, providing secure parking and additional storage, along with your own private patio--perfect for relaxing outdoors or enjoying your morning coffee. *Some Photos are Digitally Altered*
Contact an agent
Home facts
- Year built:1990
- Listing ID #:1976820
- Added:1 day(s) ago
- Updated:August 21, 2026 at 05:05 AM
Rooms and interior
- Bedrooms:2
- Total bathrooms:2
- Full bathrooms:2
- Dining Description:On Main Level
- Bathrooms Description:Master Bedroom Bath, Master Bedroom Bath: Walk-In Shower, Shower Over Tub, Shower Stall
- Kitchen Description:Dishwasher, On Main Level, Oven, Range, Refrigerator
- Bedroom Description:Master Bedroom On Main Level, Walk-In Closet(s)
- Living area:1,150 sq. ft.
Heating and cooling
- Cooling:Central Air
- Heating:Electric
Structure and exterior
- Year built:1990
- Building area:1,150 sq. ft.
- Construction Materials:Brick, Brick/Stone
- Exterior Features:Patio/Porch, Private Entry
- Levels:2 Story
Schools
- High school:Tremper
- Middle school:Lance
- Elementary school:Jeffery
Utilities
- Water:Municipal Water
- Sewer:Municipal Sewer
Finances and disclosures
- Price:$224,900
- Price per sq. ft.:$195.57
- Tax amount:$3,044 (2025)
Features and amenities
- Appliances:Dishwasher, Oven, Range, Refrigerator, Washer
- Laundry features:Dryer, Washer
- Amenities:Cable/Satellite Available
Parking
- Parking description:1 Car Garage, Garage - Attached
- Garage spaces:1
New listings near 8631 31st COURT #104
 $209,000Pending-- beds -- baths1,470 sq. ft.
3831 14 AVENUE, Kenosha, WI 53140
MLS# 1977161Listed by: LAKE TO LAKE REALTY LLC- New
 $314,900Active2 beds 2 baths1,323 sq. ft.
5703 51st AVENUE, Kenosha, WI 53144
MLS# 1977166Listed by: HOMESTEAD REALTY, INC - New
 $255,000Active3 beds 2 baths1,625 sq. ft.
6734 21st AVENUE, Kenosha, WI 53143
MLS# 1977079Listed by: EXP REALTY, LLC MKE - New
 $732,000Active4 beds 4 baths4,200 sq. ft.
3223 13th PLACE, Kenosha, WI 53144
MLS# 1977067Listed by: KELLER WILLIAMS THRIVE-CALEDONIA - New
 $209,900Active-- beds -- baths2,002 sq. ft.
4603 22nd AVENUE, Kenosha, WI 53140
MLS# 1977019Listed by: SNSHN REALTY LLC - Open Sat, 11am to 1pmNew
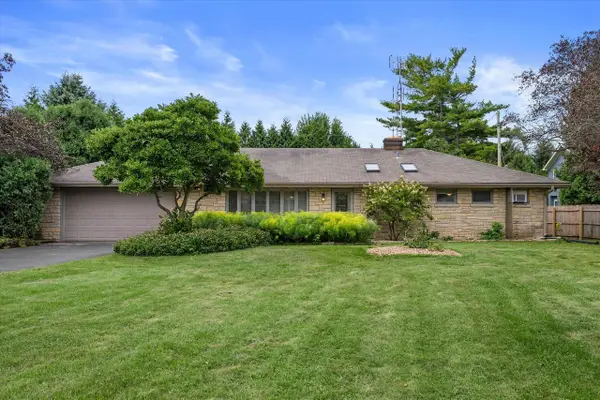 $579,000Active3 beds 3 baths2,709 sq. ft.
5213 79 STREET, Kenosha, WI 53142
MLS# 1977022Listed by: KAZI REALTY, LLC - New
 $325,000Active5 beds 3 baths1,620 sq. ft.
4917 19th AVENUE, Kenosha, WI 53140
MLS# 1977027Listed by: BEAR REALTY OF BURLINGTON - New
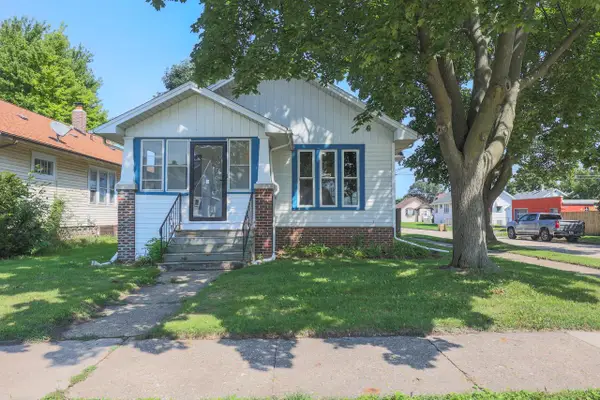 $289,900Active3 beds 2 baths1,697 sq. ft.
7215 32nd AVENUE, Kenosha, WI 53142
MLS# 1976961Listed by: WELCOME HOME REAL ESTATE GROUP, LLC - Open Sat, 10:30am to 12pmNew
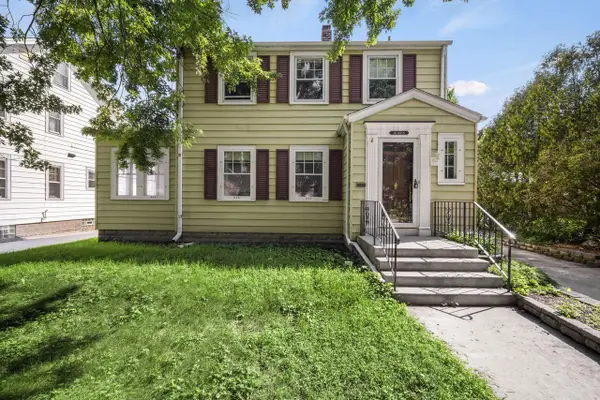 $335,000Active4 beds 2 baths1,729 sq. ft.
525 68th PLACE, Kenosha, WI 53143
MLS# 1976987Listed by: THE REAL ESTATE STUDIO - Open Sat, 11am to 1pmNew
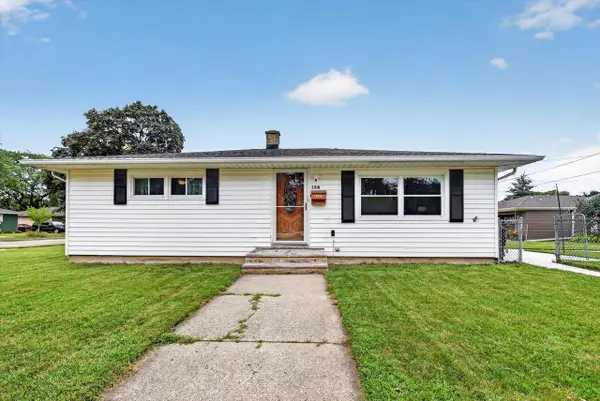 $299,900Active3 beds 2 baths1,702 sq. ft.
2318 32nd STREET, Kenosha, WI 53140
MLS# 1976930Listed by: PRESTIGE REALTY & CO


Protect your home and budget from life's surprises with an Assurant Home Warranty, backed by a partner that supports you through every step of homeownership. Explore Plans.
© 2023 - 2026 ERA Franchise Systems LLC. All rights reserved. ERA Franchise Systems LLC fully supports the principles of the Fair Housing Act and the Equal Opportunity Act. ERA, ERA Real Estate powered, and their respective logos are registered service marks of ERA Franchise Systems LLC. Each office is independently owned and operated.