
820 Chief Kewaskum PLACE, Kewaskum, WI 53040
Local realty services provided by:ERA MyPro Realty
Listed by: natalie wolski-kieffer
Office: century 21 benefit realty-lc
MLS#:1976648
Source:Metro MLS
820 Chief Kewaskum PLACE,Kewaskum, WI 53040
$310,000
- 3 Beds
- 3 Baths
- 1,846 sq. ft.
- Condominium
- Active
Price summary
- Price:$310,000
- Price per sq. ft.:$167.93
- Monthly HOA dues:$300
About this home
Make this beautifully maintained 3 Bedroom, 3 Bath RANCH Condo your NEXT or SECOND Home! Featuring a 2.75-car Garage, spacious rooms, a well-designed layout, & open-concept Main level Living, this Home combines beauty & comfort. The Main level includes 2 Bedrooms, 2 Baths, Laundry, & access to the Deck. You'll also appreciate the abundant storage & closet space throughout. The partially finished LL offers incredible flexibility w/a 3rd Bedroom , Bath w/shower, & full-sized windows. Create a Rec Room, in-law Suite, teen Retreat, or caregiver Living space - the possibilities are yours! Located just minutes from Shopping, Restaurants, Parks, & West Bend, you'll love the charm & affordability of small-town living in Kewaskum! 2025 taxes $3,509, HOA $300/mo. SOME PHOTOS are Digitally Altered.
Contact an agent
Home facts
- Year built:2004
- Listing ID #:1976648
- Added:48 day(s) ago
- Updated:October 06, 2026 at 02:05 AM
Rooms and interior
- Bedrooms:3
- Total bathrooms:3
- Full bathrooms:3
- Flooring:Wood or Sim.Wood Floors
- Dining Description:On Main Level
- Bathrooms Description:Master Bedroom Bath, Master Bedroom Bath: Walk-In Shower, Shower Over Tub, Tub Only
- Kitchen Description:Dishwasher, Microwave, On Main Level, Oven, Range, Refrigerator
- Bedroom Description:Master Bedroom On Main Level
- Basement Description:Full, Full Size Windows, Partially Finished, Sump Pump
- Living area:1,846 sq. ft.
Heating and cooling
- Cooling:Central Air, Forced Air
- Heating:Forced Air, Natural Gas
Structure and exterior
- Year built:2004
- Building area:1,846 sq. ft.
- Construction Materials:Aluminum Trim, Brick, Brick/Stone, Vinyl
- Exterior Features:Private Entry
- Foundation Description:Block
- Levels:1 Story
Schools
- High school:Kewaskum
- Middle school:Kewaskum
Utilities
- Water:Municipal Water
- Sewer:Municipal Sewer
Finances and disclosures
- Price:$310,000
- Price per sq. ft.:$167.93
- Tax amount:$3,509 (2025)
Features and amenities
- Appliances:Dishwasher, Microwave, Oven, Range, Refrigerator, Washer
- Laundry features:Dryer, In-Unit Laundry, Washer
- Amenities:Cathedral/Vaulted Ceiling, Water Filtration Own, Water Softener
Parking
- Parking description:2 Car Garage, Garage - Attached, Garage Opener Included, Surface
- Garage spaces:2
New listings near 820 Chief Kewaskum PLACE
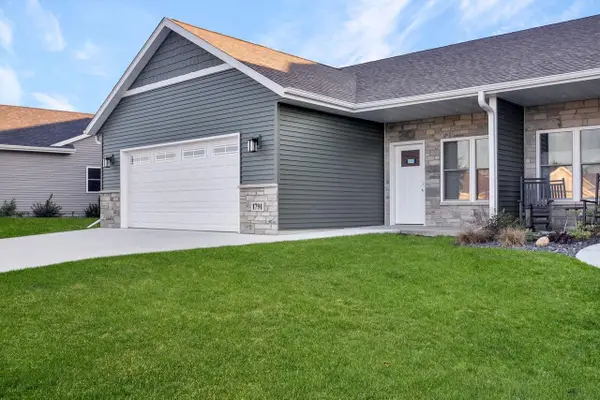 $379,000Pending2 beds 2 baths1,508 sq. ft.
1791 Edgewood ROAD #11, Kewaskum, WI 53040
MLS# 1983043Listed by: RE/MAX UNITED - WEST BEND- New
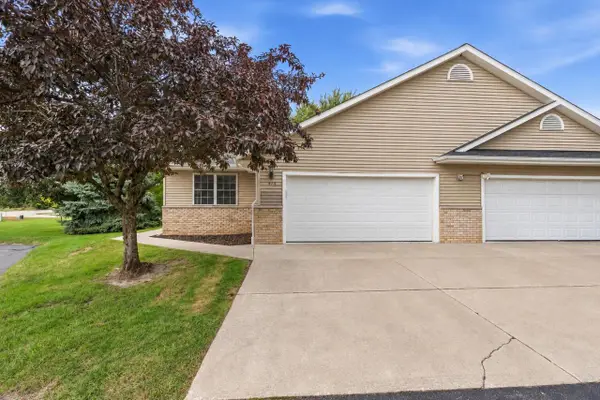 $339,900Active3 beds 2 baths1,493 sq. ft.
674 County Highway H, Kewaskum, WI 53040
MLS# 1982911Listed by: KWS REALTY (KATHY WOLF AND SONS REALTY) 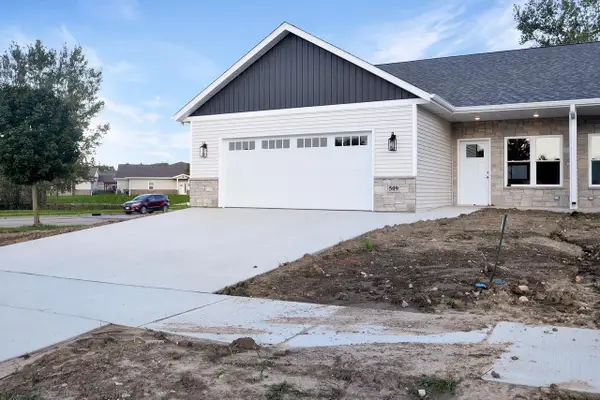 $379,900Active2 beds 2 baths1,509 sq. ft.
509 Emerald POINT #16, Kewaskum, WI 53040
MLS# 1981995Listed by: RE/MAX UNITED - WEST BEND $369,900Pending3 beds 3 baths1,248 sq. ft.
1125 Western AVENUE, Kewaskum, WI 53040
MLS# 1977620Listed by: REAL BROKER MILWAUKEE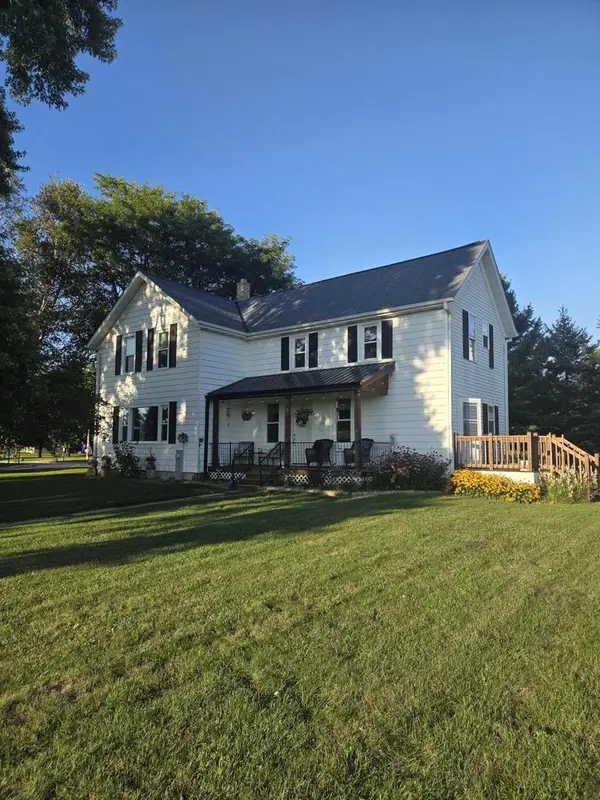 $450,000Active4 beds 3 baths1,952 sq. ft.
W608 County Road S, Kewaskum, WI 53040
MLS# 1976599Listed by: 5-STAR REALTY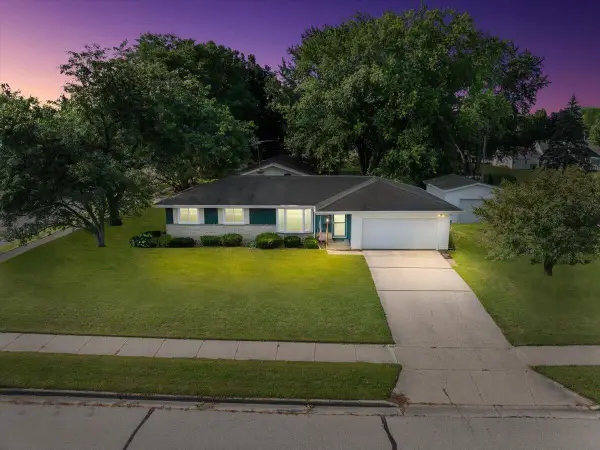 $369,900Pending3 beds 2 baths1,332 sq. ft.
309 Braatz DRIVE, Kewaskum, WI 53040
MLS# 1975490Listed by: COLDWELL BANKER REALTY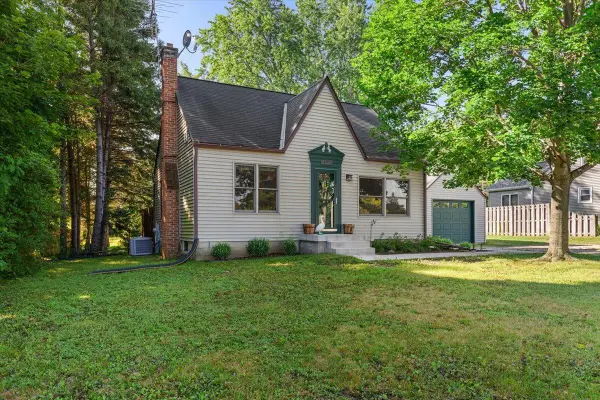 $305,000Pending3 beds 1 baths1,088 sq. ft.
9196 STATE HWY 144, Kewaskum, WI 53040
MLS# 50330499Listed by: KELLER WILLIAMS ENVISION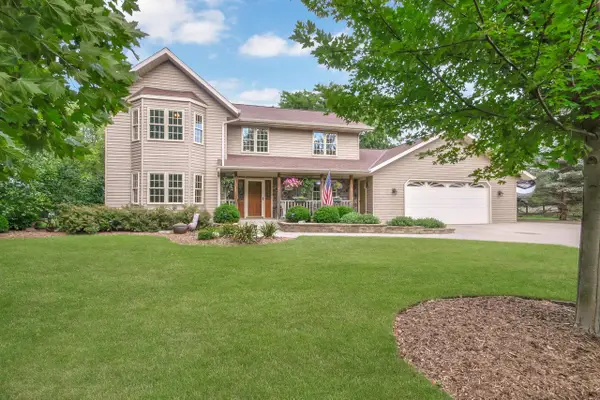 $699,900Active3 beds 4 baths2,900 sq. ft.
1830 Conrad STREET, Kewaskum, WI 53040
MLS# 1975354Listed by: RE/MAX UNITED - WEST BEND $1,695,000Active5 beds 4 baths6,763 sq. ft.
2775 E Moraine DRIVE, Kewaskum, WI 53040
MLS# 1975041Listed by: KELLER WILLIAMS REALTY-MILWAUKEE NORTH SHORE


Protect your home and budget from life's surprises with an Assurant Home Warranty, backed by a partner that supports you through every step of homeownership. Explore Plans.
© 2023 - 2026 ERA Franchise Systems LLC. All rights reserved. ERA Franchise Systems LLC fully supports the principles of the Fair Housing Act and the Equal Opportunity Act. ERA, ERA Real Estate powered, and their respective logos are registered service marks of ERA Franchise Systems LLC. Each office is independently owned and operated.