
1012 CENTER STREET, Kewaunee, WI 54216
Local realty services provided by:ERA MyPro Realty
Listed by: chris meneghini
Office: resource one realty, llc.
MLS#:50330772
Source:Metro MLS
1012 CENTER STREET,Kewaunee, WI 54216
$214,900
- 3 Beds
- 1 Baths
- 1,302 sq. ft.
- Single family
- Pending
Price summary
- Price:$214,900
- Price per sq. ft.:$165.05
About this home
This cozy 1.5 story home features a comfortable main level layout with a master bedroom, bright living spaces, and an efficient kitchen. Upstairs, you?ll find two additional bedrooms with classic half story charm and flexible use. The property sits in a convenient location near Kewaunee High School, offering easy access to local amenities. A great fit for anyone seeking a practical, inviting home with character. Roof was replaced within the last 3 years.
Contact an agent
Home facts
- Year built:1949
- Listing ID #:50330772
- Added:43 day(s) ago
- Updated:September 18, 2026 at 03:49 PM
Rooms and interior
- Bedrooms:3
- Total bathrooms:1
- Full bathrooms:1
- Kitchen Description:Microwave, On Main Level, Range/Oven, Refrigerator
- Bedroom Description:Master Bedroom On Main Level
- Basement Description:Full, Sump Pump
- Living area:1,302 sq. ft.
Heating and cooling
- Cooling:Central Air, Forced Air
- Heating:Forced Air, Natural Gas
Structure and exterior
- Year built:1949
- Building area:1,302 sq. ft.
- Lot area:0.18 Acres
- Lot Features:Sidewalks
- Architectural Style:Cape Cod
- Construction Materials:Vinyl
- Exterior Features:Deck
- Foundation Description:Poured Concrete
- Levels:1.5 Story
Utilities
- Water:Municipal Water
- Sewer:Municipal Sewer
Finances and disclosures
- Price:$214,900
- Price per sq. ft.:$165.05
- Tax amount:$2,213
Features and amenities
- Appliances:Microwave, Refrigerator, Washer
- Laundry features:Dryer, Washer
- Amenities:Water Softener
Parking
- Parking description:1 Car Garage, Garage - Detached
- Garage spaces:1
New listings near 1012 CENTER STREET
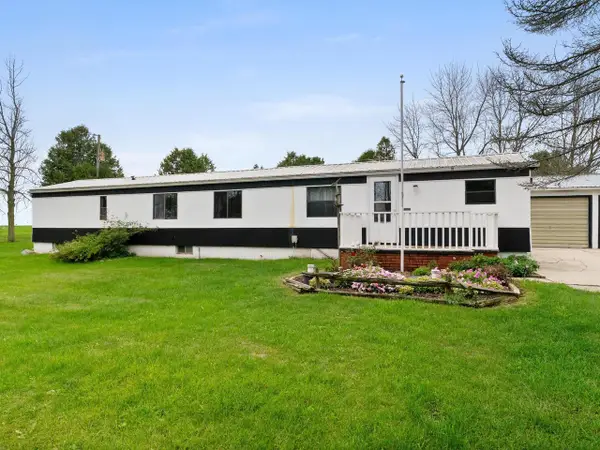 $224,900Pending3 beds 1 baths1,040 sq. ft.
N341 Woodside ROAD, Kewaunee, WI 54216
MLS# 1980854Listed by: ACTION REALTY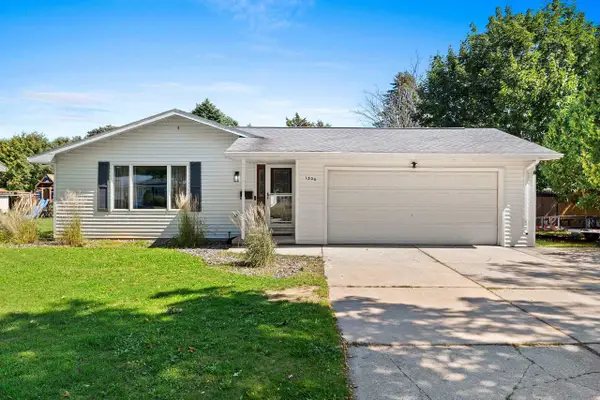 $289,900Pending4 beds 2 baths1,952 sq. ft.
1306 HILLCREST AVENUE, Kewaunee, WI 54216
MLS# 50332620Listed by: EPIQUE REALTY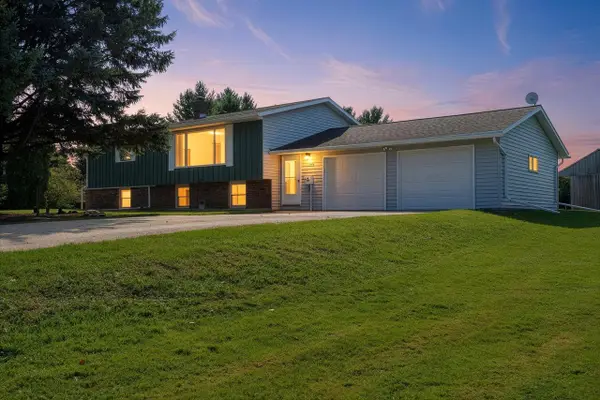 $400,000Active4 beds 2 baths2,284 sq. ft.
E3965 State Road 29, Kewaunee, WI 54216
MLS# 1980234Listed by: COLDWELL BANKER REAL ESTATE GROUP MANITOWOC $389,000Active4 beds 4 baths3,950 sq. ft.
715 LINCOLN STREET, Kewaunee, WI 54216
MLS# 50332208Listed by: STANDARD REAL ESTATE SERVICES, LLC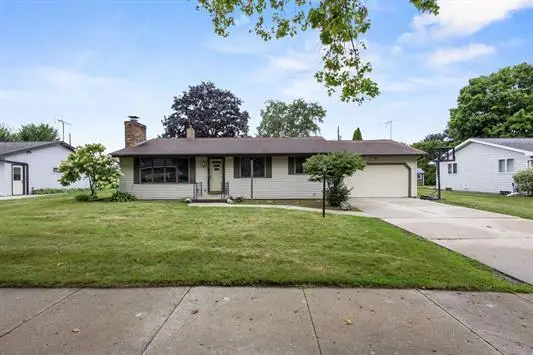 $279,900Active3 beds 2 baths1,496 sq. ft.
1203 2nd St, Kewaunee, WI 54216
MLS# 147812Listed by: SHOREWEST REALTORS $340,000Pending4 beds 3 baths3,244 sq. ft.
E2995 COUNTY RD A, Kewaunee, WI 54216
MLS# 50332021Listed by: TOP RATED REALTY, LLC $798,600Pending3 beds 3 baths2,191 sq. ft.
1410 MILWAUKEE STREET, Kewaunee, WI 54216
MLS# 50331430Listed by: COLDWELL BANKER REAL ESTATE GROUP $359,900Active5 beds 2 baths3,000 sq. ft.
521 MILLER STREET, Kewaunee, WI 54216
MLS# 50330891Listed by: SHOREWEST, REALTORS $189,900Active4 beds 2 baths1,394 sq. ft.
625 Center St, Kewaunee, WI 54216
MLS# 147711Listed by: TOWN & COUNTRY REAL ESTATE


Protect your home and budget from life's surprises with an Assurant Home Warranty, backed by a partner that supports you through every step of homeownership. Explore Plans.
© 2023 - 2026 ERA Franchise Systems LLC. All rights reserved. ERA Franchise Systems LLC fully supports the principles of the Fair Housing Act and the Equal Opportunity Act. ERA, ERA Real Estate powered, and their respective logos are registered service marks of ERA Franchise Systems LLC. Each office is independently owned and operated.