
816 Dodge St, Kewaunee, WI 54216
Local realty services provided by:ERA Starr Realty
Listed by: roxanne (roxie) mielke
Office: berkshire hathaway hs bay area realty
MLS#:147636
Source:WI_DCBR
Price summary
- Price:$279,000
- Price per sq. ft.:$155
About this home
Step into timeless charm with this classic two-story Side Gable home in Kewaunee's historic Marquette Historic District. Original hardwood floors, wide wood trim, and crown molding showcase lasting character, complemented by thoughtful updates: newer windows, updated electrical wiring, a newer boiler, and new water and sewer service lines from the home to the street mains. A spacious main-level flex room offers versatile use, including potential as a main-level bedroom. Note: the current street reconstruction project is scheduled for completion in October 2026. Enjoy a convenient location near downtown, Lake Michigan, Selner Beach, the marina, parks, and local dining and shopping.
Contact an agent
Home facts
- Year built:1898
- Listing ID #:147636
- Added:56 day(s) ago
- Updated:August 15, 2026 at 02:59 PM
Rooms and interior
- Bedrooms:4
- Total bathrooms:2
- Full bathrooms:2
- Living area:1,800 sq. ft.
Structure and exterior
- Year built:1898
- Building area:1,800 sq. ft.
- Lot area:0.22 Acres
Finances and disclosures
- Price:$279,000
- Price per sq. ft.:$155
- Tax amount:$3,076
Features and amenities
- Amenities:Window Covering(s)
New listings near 816 Dodge St
- New
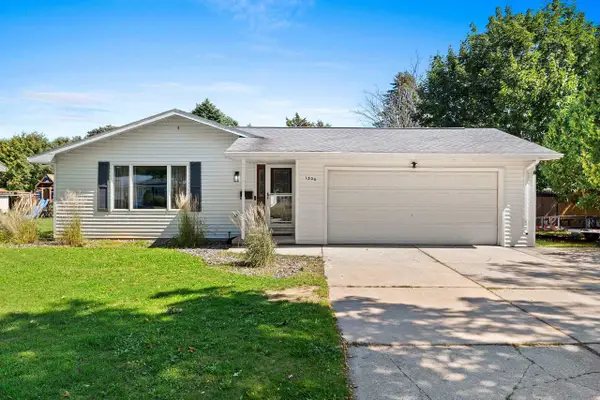 $289,900Active4 beds 2 baths1,952 sq. ft.
1306 HILLCREST AVENUE, Kewaunee, WI 54216
MLS# 50332620Listed by: EPIQUE REALTY - New
 $389,000Active4 beds 4 baths3,950 sq. ft.
715 LINCOLN STREET, Kewaunee, WI 54216
MLS# 50332208Listed by: STANDARD REAL ESTATE SERVICES, LLC 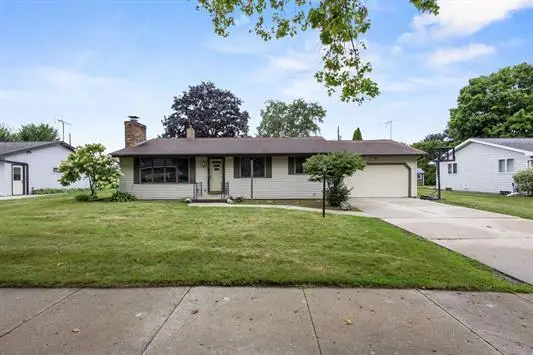 $279,900Active3 beds 2 baths1,496 sq. ft.
1203 2nd St, Kewaunee, WI 54216
MLS# 147812Listed by: SHOREWEST REALTORS $340,000Pending4 beds 3 baths3,244 sq. ft.
E2995 COUNTY RD A, Kewaunee, WI 54216
MLS# 50332021Listed by: TOP RATED REALTY, LLC $798,600Pending3 beds 3 baths2,191 sq. ft.
1410 MILWAUKEE STREET, Kewaunee, WI 54216
MLS# 50331430Listed by: COLDWELL BANKER REAL ESTATE GROUP $359,900Active5 beds 2 baths3,000 sq. ft.
521 MILLER STREET, Kewaunee, WI 54216
MLS# 50330891Listed by: SHOREWEST, REALTORS $214,900Pending3 beds 1 baths1,302 sq. ft.
1012 CENTER STREET, Kewaunee, WI 54216
MLS# 50330772Listed by: RESOURCE ONE REALTY, LLC $189,900Active4 beds 2 baths1,394 sq. ft.
625 CENTER STREET, Kewaunee, WI 54216
MLS# 50330585Listed by: TOWN & COUNTRY REAL ESTATE $250,000Pending3 beds 1 baths1,606 sq. ft.
916 1ST STREET, Kewaunee, WI 54216
MLS# 50330372Listed by: TOP RATED REALTY, LLC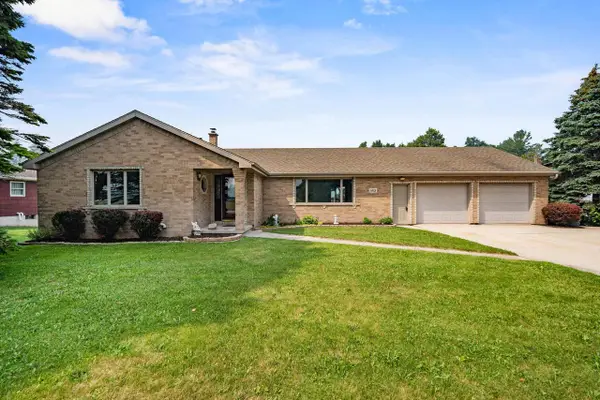 $379,000Pending3 beds 3 baths2,549 sq. ft.
1415 ELLIS STREET, Kewaunee, WI 54216
MLS# 50329398Listed by: FATHOM REALTY, LLC


Protect your home and budget from life's surprises with an Assurant Home Warranty, backed by a partner that supports you through every step of homeownership. Explore Plans.
© 2023 - 2026 ERA Franchise Systems LLC. All rights reserved. ERA Franchise Systems LLC fully supports the principles of the Fair Housing Act and the Equal Opportunity Act. ERA, ERA Real Estate powered, and their respective logos are registered service marks of ERA Franchise Systems LLC. Each office is independently owned and operated.