
11607 Schad ROAD, Kiel, WI 53042
Local realty services provided by:ERA MyPro Realty
Listed by: jaden watson
Office: venture real estate group llc.
MLS#:1986251
Source:Metro MLS
11607 Schad ROAD,Kiel, WI 53042
$549,900
- 5 Beds
- 3 Baths
- 3,407 sq. ft.
- Single family
- Active
Price summary
- Price:$549,900
- Price per sq. ft.:$161.4
About this home
Exceptional craftsmanship, thoughtful design, and outstanding value await on this stunning 2.6-acre country retreat! The beautifully redesigned interior features a dramatic floor-to-ceiling fireplace, scenic deck, and custom kitchen with premium cabinetry, oversized island, statement hood, glass-washing station, and separate prep kitchen/pantry. The main level offers a coffered dining room, office/5th bedroom, spacious mudroom/laundry, and full bath. The luxurious primary suite boasts heated floors, soaking tub, double shower, and walk-in closet, plus 3 additional bedrooms and a beautiful bath. Enjoy a finished lower level, heated 3-car garage, spring-fed pond, and fruit trees. Unmatched quality, space, and value in one exceptional property!
Contact an agent
Home facts
- Year built:1900
- Listing ID #:1986251
- Added:1 day(s) ago
- Updated:October 27, 2026 at 06:03 PM
Rooms and interior
- Bedrooms:5
- Total bathrooms:3
- Full bathrooms:3
- Dining Description:On Main Level
- Bathrooms Description:Ceramic Tile, Master Bedroom Bath, Master Bedroom Bath: Tub/No Shower, Master Bedroom Bath: Walk-In Shower
- Kitchen Description:Cooktop, Dishwasher, Freezer, Microwave, On Main Level, Oven, Refrigerator
- Bedroom Description:Master Bedroom On Upper Level, Walk-In Closet(s)
- Basement Description:Full
- Living area:3,407 sq. ft.
Heating and cooling
- Cooling:Central Air, Forced Air
- Heating:Electric, Forced Air, IN-Floor Heat, Natural Gas, Radiant
Structure and exterior
- Year built:1900
- Building area:3,407 sq. ft.
- Lot area:2.62 Acres
- Lot Features:Hobby Farm
- Construction Materials:Aluminum Trim, Vinyl
- Exterior Features:Deck, Patio
- Foundation Description:Stone
- Levels:2 Story
Utilities
- Water:Well
- Sewer:Private Septic System
Finances and disclosures
- Price:$549,900
- Price per sq. ft.:$161.4
- Tax amount:$2,130 (2025)
Features and amenities
- Appliances:Dishwasher, Microwave, Oven, Refrigerator, Washer
- Laundry features:Dryer, Washer
- Amenities:Pantry, Water Softener
Parking
- Parking description:4 Car Garage, Garage - Detached, Garage - Heated, Garage Opener Included
- Garage spaces:4
New listings near 11607 Schad ROAD
- New
 $214,900Active2 beds 1 baths736 sq. ft.
718 1ST STREET, Kiel, WI 53042
MLS# 50334831Listed by: VISION REALTY & DEVELOPMENT - New
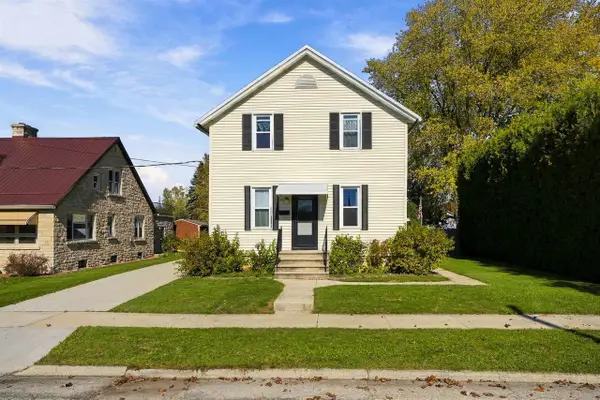 $199,900Active4 beds 2 baths1,440 sq. ft.
426 CHICAGO STREET, Kiel, WI 53042
MLS# 50334836Listed by: THIEL REAL ESTATE - New
 $1,150,000Active4 beds 3 baths2,890 sq. ft.
21537 County Highway X, Kiel, WI 53042
MLS# 1985926Listed by: KELLER WILLIAMS EMPOWER - New
 $219,900Active4 beds 2 baths1,428 sq. ft.
628 3rd STREET, Kiel, WI 53042
MLS# 1985897Listed by: CRES  $749,900Active4 beds 3 baths3,717 sq. ft.
22200 Rockville ROAD, Kiel, WI 53042
MLS# 1984818Listed by: PREMIER PROPERTIES REALTY, LLC $499,900Pending3 beds 2 baths2,308 sq. ft.
16834 LAX CHAPEL ROAD, Kiel, WI 53042
MLS# 50334340Listed by: ADASHUN JONES, INC. $169,900Pending2 beds 1 baths672 sq. ft.
624 Calumet AVENUE, Kiel, WI 53042
MLS# 1982133Listed by: CRES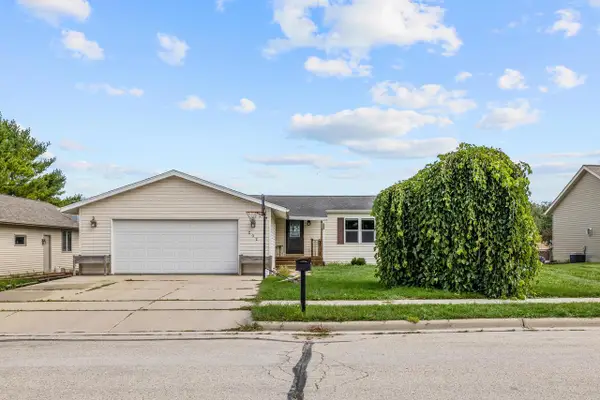 $294,900Active4 beds 3 baths2,916 sq. ft.
202 S 1st STREET, Kiel, WI 53042
MLS# 1981044Listed by: PLEASANT VIEW REALTY, LLC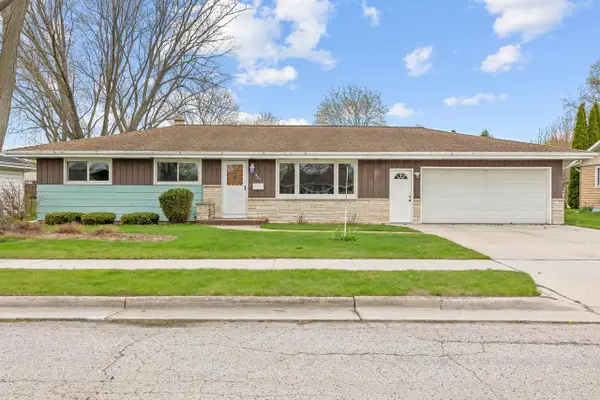 $305,000Pending3 beds 3 baths2,348 sq. ft.
901 Dewey STREET, Kiel, WI 53042
MLS# 1980853Listed by: PLEASANT VIEW REALTY, LLC


Protect your home and budget from life's surprises with an Assurant Home Warranty, backed by a partner that supports you through every step of homeownership. Explore Plans.
© 2023 - 2026 ERA Franchise Systems LLC. All rights reserved. ERA Franchise Systems LLC fully supports the principles of the Fair Housing Act and the Equal Opportunity Act. ERA, ERA Real Estate powered, and their respective logos are registered service marks of ERA Franchise Systems LLC. Each office is independently owned and operated.