
430 Niagara STREET, Kiel, WI 53042
Local realty services provided by:ERA MyPro Realty
Listed by: susan erdmann
Office: real estate property shop llc.
MLS#:1988804
Source:WIREX via South Central Wisconsin MLS
430 Niagara STREET,Kiel, WI 53042
$455,000
- 4 Beds
- 3 Baths
- 2,700 sq. ft.
- Single family
- Active
Price summary
- Price:$455,000
- Price per sq. ft.:$168.52
About this home
A house is built in months. A home is made in all the ordinary days that follow. And this home is what years of love and care look like. Situated on a big corner lot in Kiel's Rockville Subdivision, this 4-bedroom, 2.5-bath home has been enjoyed, cared for, and updated over the years. Major improvements include the windows (2012), furnace (2015), roof (2016), water heater (2019), and a new garage door and front porch posts (2026). The Trex deck was added in 2017, and the extra-large patio in 2026. The finished LL offers a rec area and plenty of storage room. There's a lot to love here. Come see for yourself!
Contact an agent
Home facts
- Year built:1998
- Listing ID #:1988804
- Added:1 day(s) ago
- Updated:November 19, 2026 at 09:21 PM
Rooms and interior
- Bedrooms:4
- Total bathrooms:3
- Full bathrooms:2
- Dining Description:On Main Level
- Bathrooms Description:Ceramic Tile, Master Bedroom Bath, Tub Only
- Kitchen Description:Microwave, On Main Level, Oven, Range, Refrigerator
- Bedroom Description:Master Bedroom On Upper Level, Walk-In Closet(s)
- Basement Description:Finished, Full
- Living area:2,700 sq. ft.
Heating and cooling
- Cooling:Central Air, Forced Air
- Heating:Forced Air, Natural Gas
Structure and exterior
- Year built:1998
- Building area:2,700 sq. ft.
- Lot area:0.36 Acres
- Lot Features:Sidewalks
- Architectural Style:Colonial
- Construction Materials:Aluminum, Aluminum/Steel, Vinyl, Wood
- Exterior Features:Deck, Patio
- Levels:2 Story
Utilities
- Water:Municipal Water
- Sewer:Municipal Sewer
Finances and disclosures
- Price:$455,000
- Price per sq. ft.:$168.52
- Tax amount:$4,959 (2025)
Features and amenities
- Appliances:Microwave, Oven, Range, Refrigerator
- Amenities:Cable/Satellite Available, Cathedral/Vaulted Ceiling, High Speed Internet, Water Softener
Parking
- Parking description:2 Car Garage, Garage - Attached, Garage Opener Included
- Garage spaces:2
New listings near 430 Niagara STREET
- New
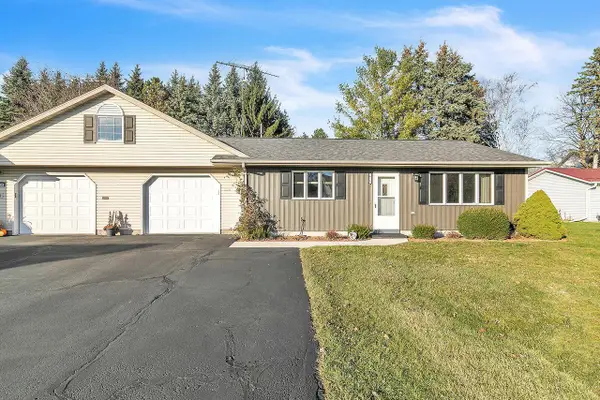 $239,900Active2 beds 1 baths1,020 sq. ft.
616 Miller COURT, Kiel, WI 53042
MLS# 1988722Listed by: BLACK OAK REALTY 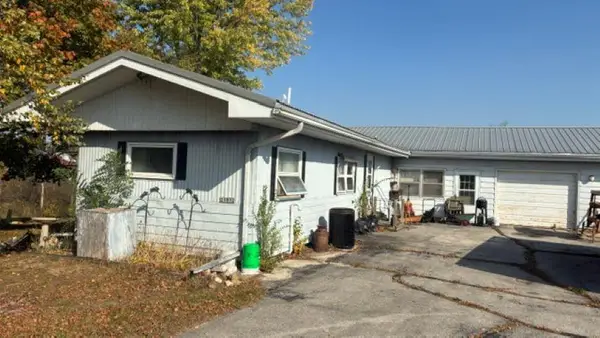 $294,900Pending2 beds 2 baths1,208 sq. ft.
21812 MAIN STREET, Kiel, WI 53042
MLS# 50335462Listed by: THIEL REAL ESTATE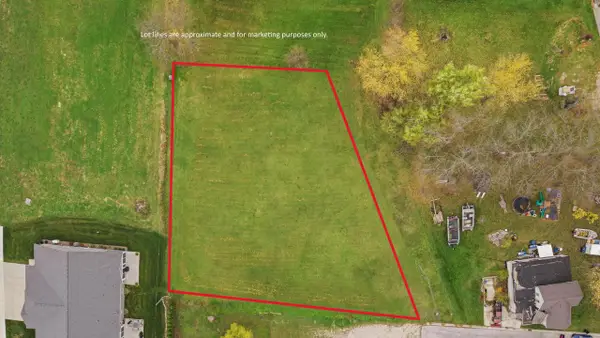 $53,000Active0.69 Acres
Lt0 WASHINGTON STREET, Kiel, WI 53042
MLS# 1987560Listed by: PLEASANT VIEW REALTY, LLC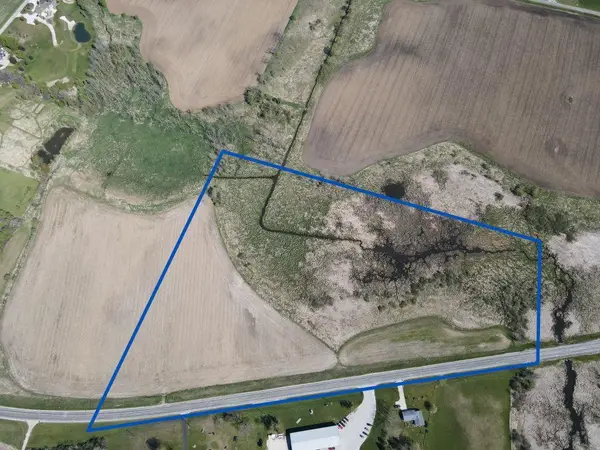 $209,900Active18.57 Acres
COUNTY RD HH, Kiel, WI 53042
MLS# 50335254Listed by: WEISS REALTY, LLC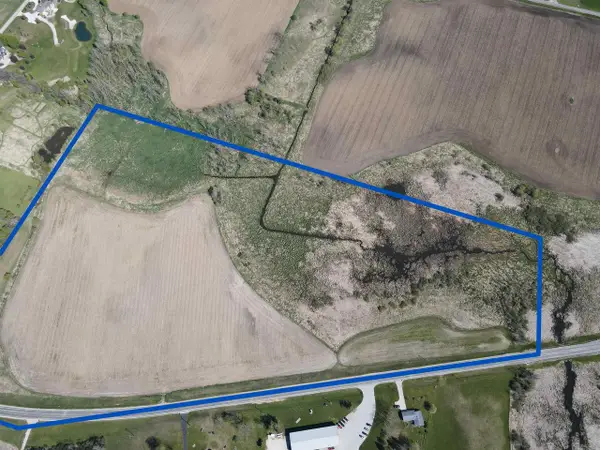 $415,000Active41.25 Acres
COUNTY RD HH, Kiel, WI 53042
MLS# 50335266Listed by: WEISS REALTY, LLC $209,900Active22.68 Acres
Lot 1 COUNTY ROAD HH, Kiel, WI 53042
MLS# 1987106Listed by: WEISS REALTY, LLC $415,000Active41.25 Acres
NKA COUNTY RD HH, Kiel, WI 53042
MLS# 1987102Listed by: WEISS REALTY, LLC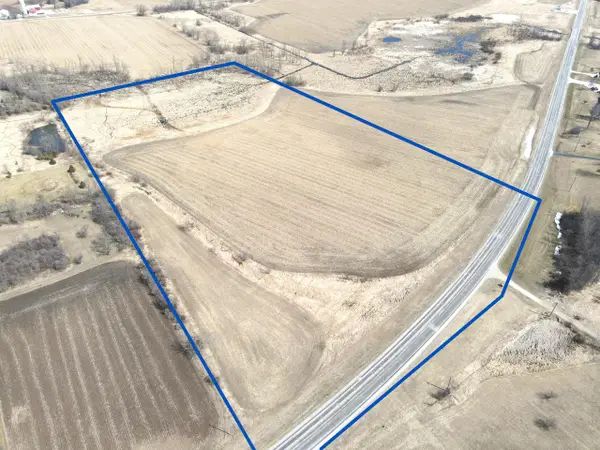 $209,900Active18.57 Acres
Lot 2 COUNTY ROAD HH, Kiel, WI 53042
MLS# 1987107Listed by: WEISS REALTY, LLC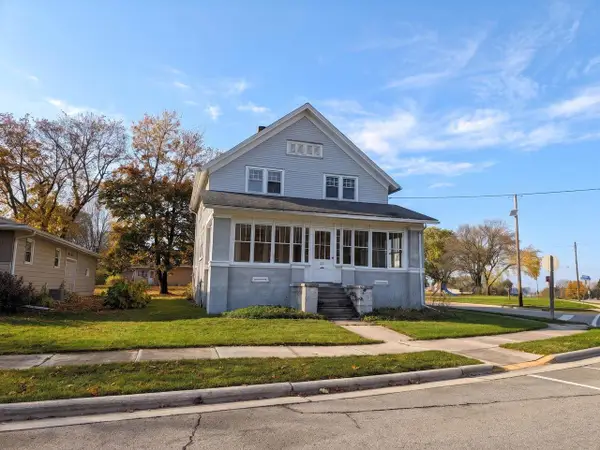 $145,000Active5 beds 2 baths1,675 sq. ft.
1123 7TH STREET, Kiel, WI 53042
MLS# 50335203Listed by: COLDWELL BANKER REAL ESTATE GROUP


Protect your home and budget from life's surprises with an Assurant Home Warranty, backed by a partner that supports you through every step of homeownership. Explore Plans.
© 2023 - 2026 ERA Franchise Systems LLC. All rights reserved. ERA Franchise Systems LLC fully supports the principles of the Fair Housing Act and the Equal Opportunity Act. ERA, ERA Real Estate powered, and their respective logos are registered service marks of ERA Franchise Systems LLC. Each office is independently owned and operated.