
303 PARKVIEW LANE, Kimberly, WI 54136
Local realty services provided by:ERA MyPro Realty
Listed by: carrie vanderaa-powell
Office: century 21 ace realty
MLS#:50331405
Source:Metro MLS
303 PARKVIEW LANE,Kimberly, WI 54136
$349,900
- 2 Beds
- 3 Baths
- 2,434 sq. ft.
- Condominium
- Pending
Price summary
- Price:$349,900
- Price per sq. ft.:$143.76
- Monthly HOA dues:$300
About this home
Desirable open concept main floor condo just steps to beautiful Sunset Park with park views from your front porch! So much room to spread out in this light and bright, tastefully decorated throughout space, featuring a cooks delight kitchen w/appliance package and patio doors to private deck area, abundant cabinet and countertop space and spacious dining area overlooking large great room w/gas fireplace ideal for entertaining! Large primary suite w/private bathroom and large closet! Spacious guest bedroom w/adjacent guest half bathroom! Convenient 1st floor laundry and attached garage! Lower level offers even more room to spread out with large rec room with second gas fireplace, adjacent to a versatile space, ideal for craft room/office/den/playroom and so much more!
Contact an agent
Home facts
- Year built:1995
- Listing ID #:50331405
- Added:17 day(s) ago
- Updated:September 07, 2026 at 03:57 PM
Rooms and interior
- Bedrooms:2
- Total bathrooms:3
- Full bathrooms:2
- Kitchen Description:Dishwasher, On Main Level, Range/Oven, Refrigerator
- Bedroom Description:Master Bedroom On Main Level
- Basement Description:Finished, Full
- Living area:2,434 sq. ft.
Heating and cooling
- Cooling:Forced Air
- Heating:Forced Air, Natural Gas
Structure and exterior
- Year built:1995
- Building area:2,434 sq. ft.
- Construction Materials:Brick, Brick/Stone, Vinyl
- Exterior Features:Deck, Private Entry
- Foundation Description:Poured Concrete
Utilities
- Water:Municipal Water
- Sewer:Municipal Sewer
Finances and disclosures
- Price:$349,900
- Price per sq. ft.:$143.76
- Tax amount:$3,686
Features and amenities
- Appliances:Dishwasher, Refrigerator
- Amenities:Cathedral/Vaulted Ceiling, High Speed Internet
Parking
- Parking description:2 Car Garage, Garage - Attached, Garage Opener Included
New listings near 303 PARKVIEW LANE
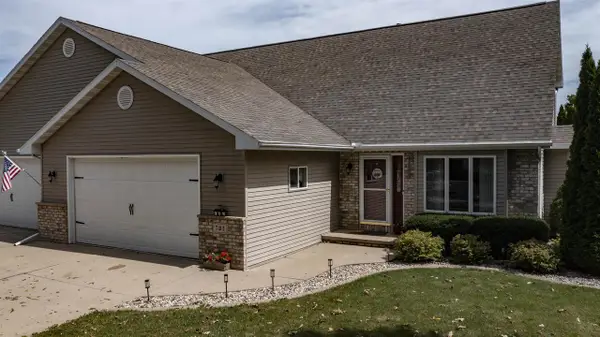 $389,500Pending3 beds 3 baths2,416 sq. ft.
705 HIGHVIEW LANE, Kimberly, WI 54136
MLS# 50332094Listed by: RE/MAX LYONS REAL ESTATE- New
 $369,900Active3 beds 2 baths1,423 sq. ft.
860 TERRA BLUE COURT, Kimberly, WI 54136
MLS# 50332104Listed by: SCORE REALTY GROUP, LLC - New
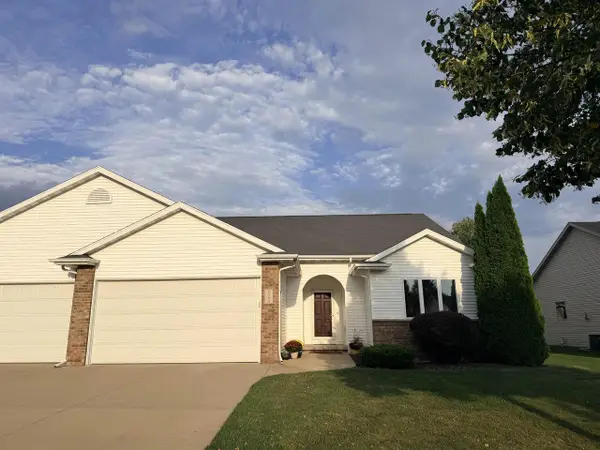 $359,900Active4 beds 3 baths2,267 sq. ft.
1303 LAVENDER LANE, Appleton, WI 54915
MLS# 50332026Listed by: ACRE REALTY, LTD.  $299,900Pending3 beds 1 baths1,812 sq. ft.
117 S LINCOLN STREET, Kimberly, WI 54136
MLS# 50331625Listed by: CENTURY 21 ACE REALTY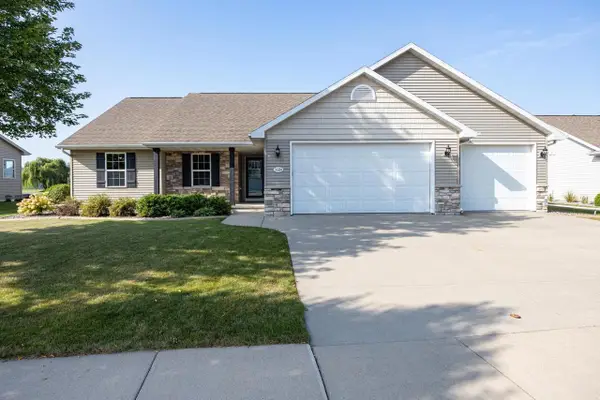 $485,000Pending4 beds 3 baths2,562 sq. ft.
1124 BOBBY COURT, Appleton, WI 54915
MLS# 50331486Listed by: KNAACK REALTY LLC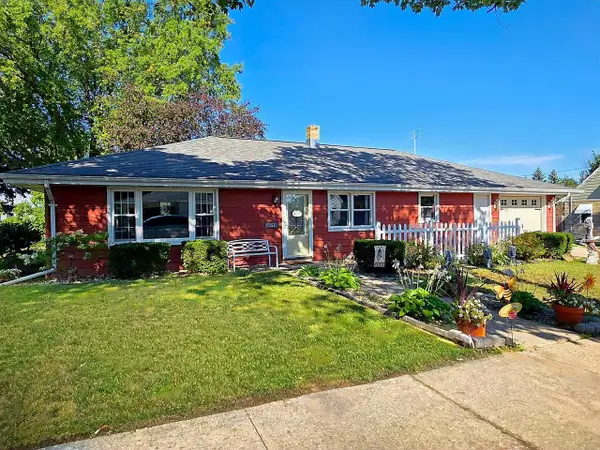 $265,000Pending3 beds 1 baths1,260 sq. ft.
352 S JAMES STREET, Kimberly, WI 54136
MLS# 50331128Listed by: LPT REALTY-KELLY DAVIES HOMES TEAM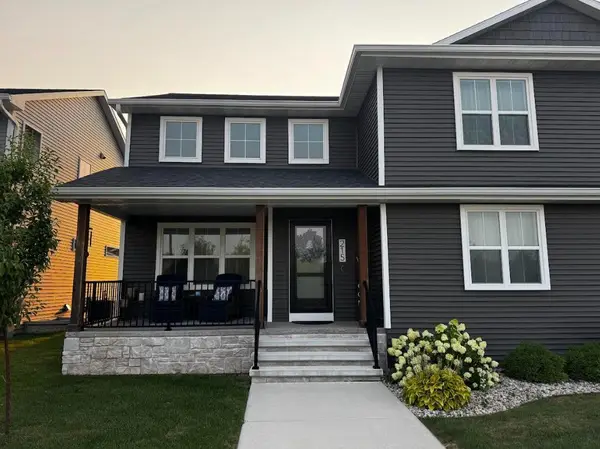 $399,900Pending3 beds 3 baths2,067 sq. ft.
215 RED CEDAR PARKWAY, Kimberly, WI 54136
MLS# 50331051Listed by: COLDWELL BANKER REAL ESTATE GROUP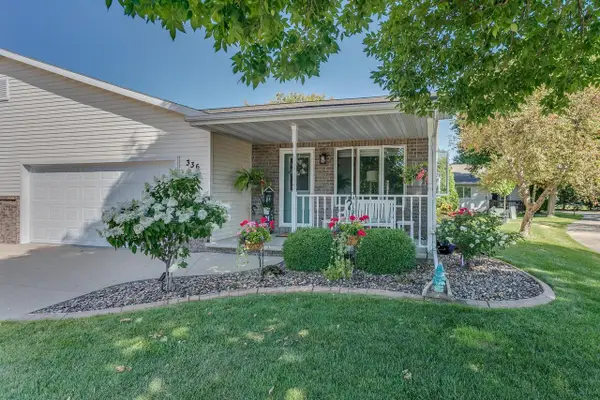 $339,900Pending2 beds 3 baths2,313 sq. ft.
336 PARKSIDE COURT, Kimberly, WI 54136
MLS# 50330363Listed by: COLDWELL BANKER REAL ESTATE GROUP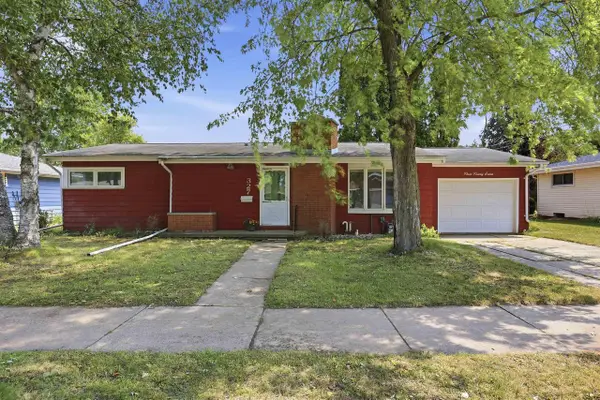 $215,000Pending3 beds 1 baths1,204 sq. ft.
327 S ROGER STREET, Kimberly, WI 54136
MLS# 50329955Listed by: LIV WISCONSIN REALTY


Protect your home and budget from life's surprises with an Assurant Home Warranty, backed by a partner that supports you through every step of homeownership. Explore Plans.
© 2023 - 2026 ERA Franchise Systems LLC. All rights reserved. ERA Franchise Systems LLC fully supports the principles of the Fair Housing Act and the Equal Opportunity Act. ERA, ERA Real Estate powered, and their respective logos are registered service marks of ERA Franchise Systems LLC. Each office is independently owned and operated.