
415 S MATTHEW STREET, Kimberly, WI 54136
Local realty services provided by:ERA MyPro Realty
Listed by: tiffany holtz, erica smedema
Office: coldwell banker real estate group
MLS#:50328395
Source:Metro MLS
415 S MATTHEW STREET,Kimberly, WI 54136
$129,900
- 2 Beds
- 1 Baths
- 903 sq. ft.
- Single family
- Pending
Price summary
- Price:$129,900
- Price per sq. ft.:$143.85
About this home
Spacious 1.5-story with potential for 4 bedrooms, 2 bathrooms, and approx. 2,107 sq ft, plus an oversized 19x23 garage in the heart of the Fox Valley. Main floor is down to the studs and ready for your design, featuring a large living room, an eat-in kitchen, two bedrooms, and a full bath. The finished upper level offers approx. 903 sq ft with two additional bedrooms, a shared full bath, and a den/office off one bedroom. Small private backyard; close to schools, parks, shopping, dining & highway access. Property is being conveyed by a Guardian and requires court approval. Sold AS-IS. Furnace is not operable. Utilities are off to the property. Offers reviewed 07/10/2026.
Contact an agent
Home facts
- Year built:1959
- Listing ID #:50328395
- Added:42 day(s) ago
- Updated:August 05, 2026 at 03:55 PM
Rooms and interior
- Bedrooms:2
- Total bathrooms:1
- Full bathrooms:1
- Bathrooms Description:At least 1 Tub
- Bedroom Description:Master Bedroom On Upper Level
- Basement Description:Full, Sump Pump
- Living area:903 sq. ft.
Structure and exterior
- Year built:1959
- Building area:903 sq. ft.
- Lot area:0.14 Acres
- Lot Features:Sidewalks
- Architectural Style:Cape Cod
- Construction Materials:Brick/Stone, Stone
- Foundation Description:Block
- Levels:1.5 Story
Utilities
- Water:Municipal Water
- Sewer:Municipal Sewer
Finances and disclosures
- Price:$129,900
- Price per sq. ft.:$143.85
- Tax amount:$3,149
Parking
- Parking description:1 Car Garage, Garage - Detached
- Garage spaces:1
New listings near 415 S MATTHEW STREET
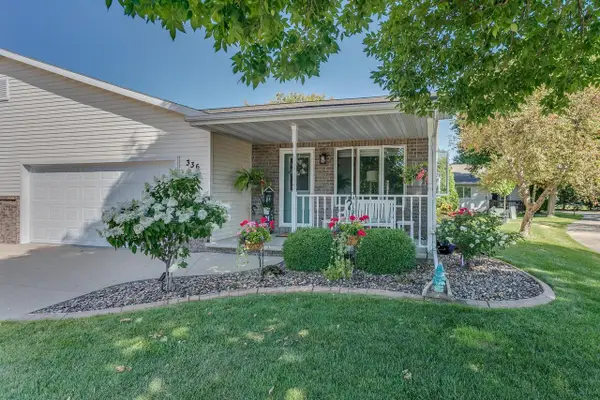 $339,900Pending2 beds 3 baths2,313 sq. ft.
336 PARKSIDE COURT, Kimberly, WI 54136
MLS# 50330363Listed by: COLDWELL BANKER REAL ESTATE GROUP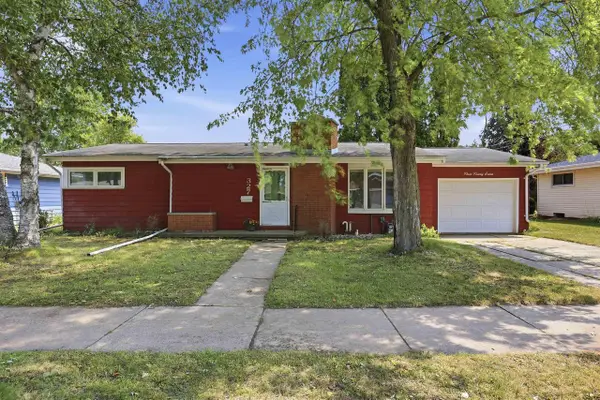 $215,000Pending3 beds 1 baths1,204 sq. ft.
327 S ROGER STREET, Kimberly, WI 54136
MLS# 50329955Listed by: LIV WISCONSIN REALTY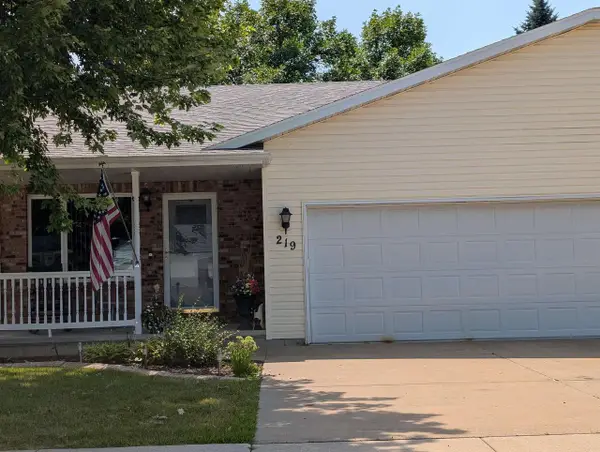 $297,000Active2 beds 2 baths1,906 sq. ft.
219 PARKSIDE COURT, Kimberly, WI 54136
MLS# 50330137Listed by: COLDWELL BANKER REAL ESTATE GROUP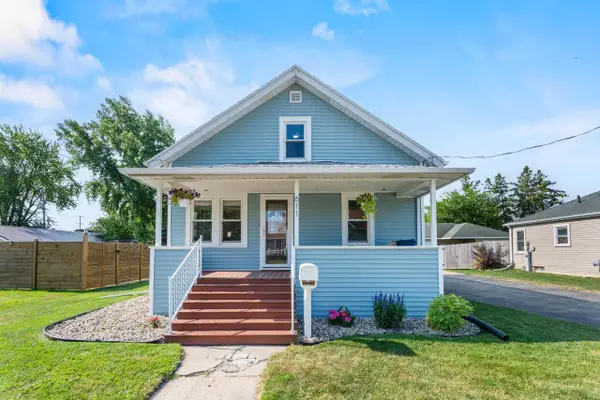 $250,000Pending2 beds 1 baths1,080 sq. ft.
611 OAK STREET, Kimberly, WI 54136
MLS# 50329813Listed by: BERKSHIRE HATHAWAY HS FOX CITIES REALTY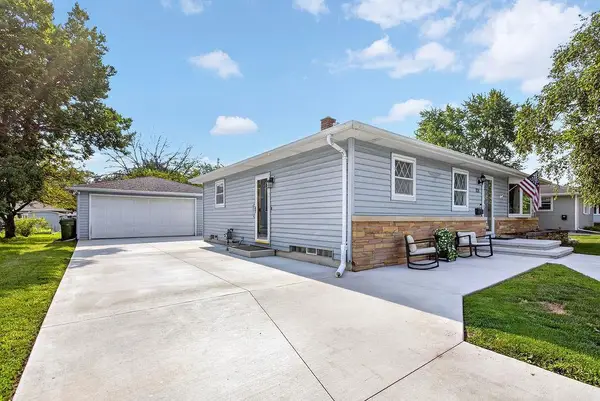 $335,000Pending3 beds 2 baths1,760 sq. ft.
321 S LINDA STREET, Kimberly, WI 54136
MLS# 50329214Listed by: EXP REALTY LLC $334,900Pending3 beds 2 baths1,600 sq. ft.
609 CREEKVIEW LANE, Appleton, WI 54915
MLS# 50329138Listed by: CORBETT REALTY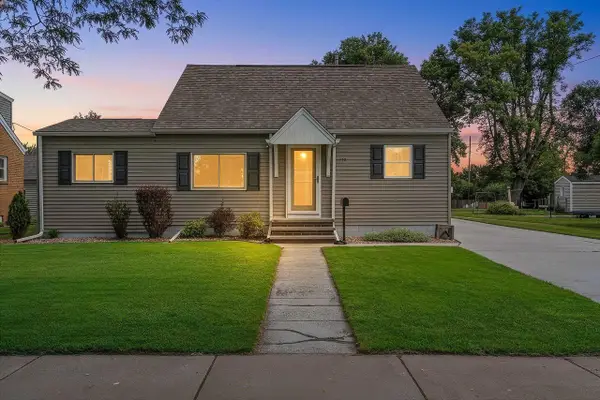 $249,900Pending2 beds 2 baths1,390 sq. ft.
712 E 3RD STREET, Kimberly, WI 54136
MLS# 50329163Listed by: DALLAIRE REALTY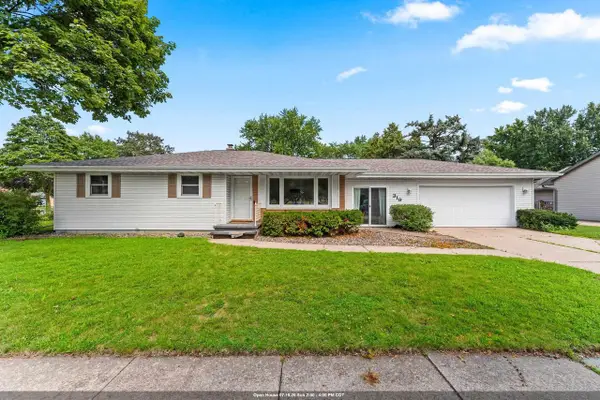 $275,000Pending3 beds 1 baths1,460 sq. ft.
319 HARRIET STREET, Kimberly, WI 54136
MLS# 50328876Listed by: BERKSHIRE HATHAWAY HS FOX CITIES REALTY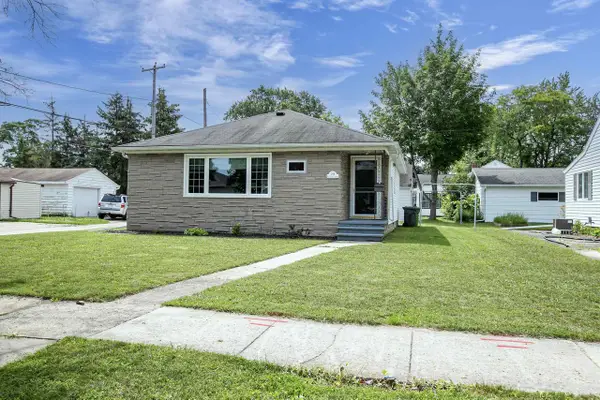 $259,000Pending2 beds 1 baths1,055 sq. ft.
209 E 2ND STREET, Kimberly, WI 54136
MLS# 50328273Listed by: KELLER WILLIAMS FOX CITIES


Protect your home and budget from life's surprises with an Assurant Home Warranty, backed by a partner that supports you through every step of homeownership. Explore Plans.
© 2023 - 2026 ERA Franchise Systems LLC. All rights reserved. ERA Franchise Systems LLC fully supports the principles of the Fair Housing Act and the Equal Opportunity Act. ERA, ERA Real Estate powered, and their respective logos are registered service marks of ERA Franchise Systems LLC. Each office is independently owned and operated.