
3169 50th Avenue, Knapp, WI 54749
Local realty services provided by:ERA Gillespie Real Estate
3169 50th Avenue,Knapp, WI 54749
$399,900
- 4 Beds
- 2 Baths
- 1,810 sq. ft.
- Single family
- Active
Listed by: james a helmer
Office: westconsin realty llc.
MLS#:7120762
Source:NSMLS
Price summary
- Price:$399,900
- Price per sq. ft.:$208.28
About this home
Welcome to your own private retreat! Surrounded by trees and abundant wildlife, this 4 bedroom, 2 bath home nestled on 6+ private acres is the perfect blend of comfort and privacy. Main level has 2 bedrooms, bath, kitchen and dining/living room area. Lower level includes 2 bedrooms, additional bath and family room with walkout. Perfect country setup with attached 2 car heated garage, detached heated 2 car garage for a workshop, hobby space or recreational vehicles as well as a large pole shed for additional equipment storage. Enjoy mother nature from your new deck. Even has its own pond. Just minutes from I-94 for easy commuter access. Escape to the country!
Contact an agent
Home facts
- Year built:1971
- Listing ID #:7120762
- Added:12 day(s) ago
- Updated:August 16, 2026 at 11:57 AM
Rooms and interior
- Bedrooms:4
- Total bathrooms:2
- Full bathrooms:2
- Dining Description:Informal Dining Room
- Bathrooms Description:Full Basement, Main Floor Full Bath
- Kitchen Description:Dishwasher, Microwave, Range, Refrigerator
- Basement:Yes
- Basement Description:Block, Full, Walkout
- Living area:1,810 sq. ft.
Heating and cooling
- Cooling:Wall Unit(s)
- Heating:Wood Stove
Structure and exterior
- Year built:1971
- Building area:1,810 sq. ft.
- Lot area:6.76 Acres
- Levels:Bi/Split Level
Utilities
- Water:Well
- Sewer:Private Sewer
Finances and disclosures
- Price:$399,900
- Price per sq. ft.:$208.28
- Tax amount:$2,821 (2025)
Features and amenities
- Appliances:Microwave, Range, Refrigerator, Washer
- Laundry features:Dryer, Washer
Parking
- Parking description:Attached Garage, Detached Garage, Heated Garage, Insulated Garage
- Garage:Yes
- Garage spaces:4
New listings near 3169 50th Avenue
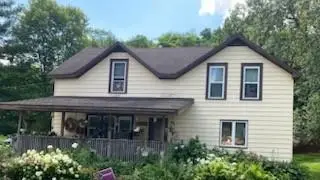 $160,000Active3 beds 2 baths1,716 sq. ft.
604 Main Street, Knapp, WI 54749
MLS# 1603836Listed by: CB BRENIZER/EAU CLAIRE $1,540,000Pending2 beds 3 baths3,800 sq. ft.
10 Ubel Drive, Knapp, WI 54749
MLS# 1599586Listed by: LEE REAL ESTATE & AUCTION SERVICE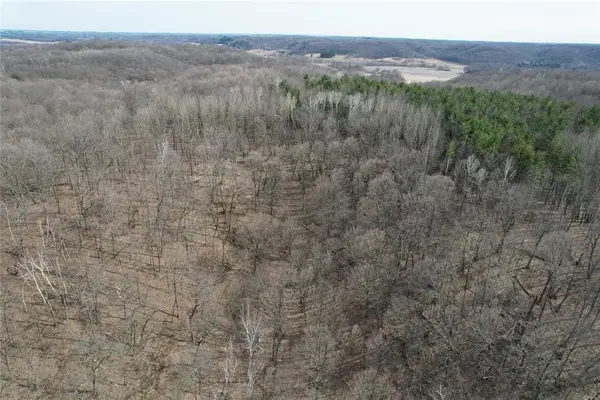 $1,540,000Pending28.89 Acres
0 3rd Avenue, Knapp, WI 54749
MLS# 1600456Listed by: LEE REAL ESTATE & AUCTION SERVICE $1,540,000Pending4 beds 2 baths2,050 sq. ft.
113/115 Main Street, Knapp, WI 54749
MLS# 1600458Listed by: LEE REAL ESTATE & AUCTION SERVICE


Protect your home and budget from life's surprises with an Assurant Home Warranty, backed by a partner that supports you through every step of homeownership. Explore Plans.
© 2023 - 2026 ERA Franchise Systems LLC. All rights reserved. ERA Franchise Systems LLC fully supports the principles of the Fair Housing Act and the Equal Opportunity Act. ERA, ERA Real Estate powered, and their respective logos are registered service marks of ERA Franchise Systems LLC. Each office is independently owned and operated.