
438 320th Street, Knapp, WI 54749
Local realty services provided by:ERA Viking Realty
438 320th Street,Knapp, WI 54749
$550,000
- 4 Beds
- 4 Baths
- 3,715 sq. ft.
- Single family
- Active
Listed by: jared d murphy
Office: re/max results
MLS#:7078932
Source:NSMLS
Price summary
- Price:$550,000
- Price per sq. ft.:$125.46
About this home
Set on 10 serene acres, this expansive 4-Bedroom, 4-Bath residence offers a rare blend of space, seclusion, and natural beauty!! This Home is surrounded by its own private landscape, complete with a picturesque Pond, large Garden setup and ample room for animals or hobby farming! A large multi-use shed w/concrete flooring adds exceptional functionality for equipment, storage, or workshop needs. With generous interior living spaces and a setting that feels like your own retreat, this property delivers the comfort, privacy, and versatility that discerning buyers appreciate!!
Contact an agent
Home facts
- Year built:2004
- Listing ID #:7078932
- Added:1 day(s) ago
- Updated:May 28, 2026 at 12:13 PM
Rooms and interior
- Bedrooms:4
- Total bathrooms:4
- Full bathrooms:1
- Half bathrooms:1
- Dining Description:Kitchen/Dining Room
- Bathrooms Description:3/4 Basement, Main Floor 1/2 Bath, Main Floor Full Bath
- Kitchen Description:Dishwasher, Microwave, Range, Refrigerator
- Basement:Yes
- Basement Description:Egress Window(s), Finished, Full
- Living area:3,715 sq. ft.
Heating and cooling
- Cooling:Central Air
- Heating:Forced Air, Hot Water, In-Floor Heating
- Central air:Yes
Structure and exterior
- Roof:Asphalt
- Year built:2004
- Building area:3,715 sq. ft.
- Lot area:10 Acres
- Lot Features:Irregular Lot, Tree Coverage - Medium
- Levels:1 Story
Utilities
- Water:Well
- Sewer:Private Sewer
Finances and disclosures
- Price:$550,000
- Price per sq. ft.:$125.46
- Tax amount:$6,077 (2025)
Features and amenities
- Appliances:Microwave, Range, Refrigerator, Washer
- Laundry features:Dryer, Washer
Parking
- Parking description:Attached Garage, Heated Garage, Insulated Garage
- Garage:Yes
- Garage spaces:3
New listings near 438 320th Street
 $1,540,000Active2 beds 3 baths3,800 sq. ft.
10 Ubel Drive, Knapp, WI 54749
MLS# 1599586Listed by: LEE REAL ESTATE & AUCTION SERVICE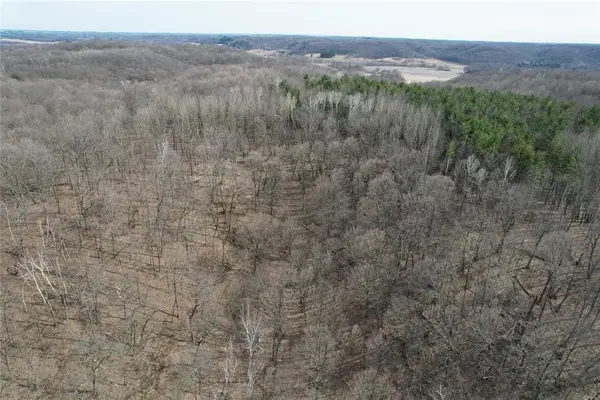 $1,540,000Active28.89 Acres
0 3rd Avenue, Knapp, WI 54749
MLS# 1600456Listed by: LEE REAL ESTATE & AUCTION SERVICE $1,540,000Active4 beds 2 baths2,050 sq. ft.
113/115 Main Street, Knapp, WI 54749
MLS# 1600458Listed by: LEE REAL ESTATE & AUCTION SERVICE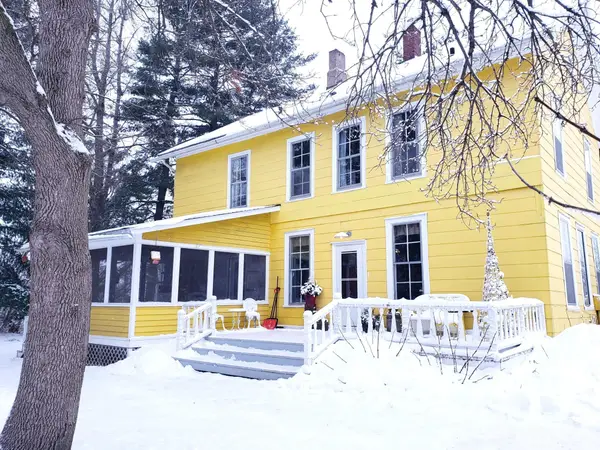 $420,000Active4 beds 2 baths2,045 sq. ft.
E2044 770th Avenue, Knapp, WI 54749
MLS# 7003534Listed by: KELLER WILLIAMS PREMIER REALTY


Protect your home and budget from life's surprises with an Assurant Home Warranty, backed by a partner that supports you through every step of homeownership. Explore Plans.
© 2023 - 2026 ERA Franchise Systems LLC. All rights reserved. ERA Franchise Systems LLC fully supports the principles of the Fair Housing Act and the Equal Opportunity Act. ERA, ERA Real Estate powered, and their respective logos are registered service marks of ERA Franchise Systems LLC. Each office is independently owned and operated.