
405 Lakewood COURT, Kohler, WI 53044
Local realty services provided by:ERA MyPro Realty
Listed by: timothy kapellen
Office: re/max universal
MLS#:1964077
Source:Metro MLS
405 Lakewood COURT,Kohler, WI 53044
$810,000
- 4 Beds
- 4 Baths
- - sq. ft.
- Single family
- Sold
Sorry, we are unable to map this address
Price summary
- Price:$810,000
About this home
Custom built 4400 Sq ft pool home on highly desired cul-de-sac in Kohler. Two story ceilings and windows on first floor entry and living room for year-round natural light. Kitchen lovers' space with dbl island, w/i pantry & recipe/office room. First floor master w/ vaulted ceiling, pool view, and private entrance to deck. Adjacent den convertible to additional bedroom. Second floor bedroom with en-suite bathroom & additional 2 bedrooms with Jack and Jill bathroom. Basement with large windows incl finished office and three rooms as family room/rec spaces, with additional storage rooms and space available for future bath. Rare opportunity to update and customize for ultimate dream home. Private backyard oasis on oversized lot with mature landscaping, hot tub, gazebo, sparkling in-ground pool
Contact an agent
Home facts
- Year built:1993
- Listing ID #:1964077
- Added:102 day(s) ago
- Updated:September 06, 2026 at 07:07 AM
Rooms and interior
- Bedrooms:4
- Total bathrooms:4
- Full bathrooms:3
- Dining Description:On Main Level
- Bathrooms Description:Ceramic Tile, Master Bedroom Bath, Master Bedroom Bath: Tub/No Shower, Master Bedroom Bath: Walk-In Shower, Shower Over Tub, Whirlpool
- Kitchen Description:Cooktop, Dishwasher, Microwave, On Main Level, Oven, Refrigerator
- Bedroom Description:Master Bedroom On Main Level, Walk-In Closet(s)
- Basement Description:Finished, Full, Full Size Windows, Sump Pump
Heating and cooling
- Cooling:Central Air, Forced Air
- Heating:Forced Air, Natural Gas, Zoned Heating
Structure and exterior
- Year built:1993
- Architectural Style:Contemporary
- Construction Materials:Wood
- Exterior Features:Deck, Fenced Yard, Patio
- Levels:2 Story
Schools
- High school:Kohler
- Middle school:Kohler
- Elementary school:Kohler
Utilities
- Water:Municipal Water
- Sewer:Municipal Sewer
Finances and disclosures
- Price:$810,000
- Tax amount:$10,166 (2025)
Features and amenities
- Appliances:Dishwasher, Microwave, Oven, Refrigerator, Washer
- Laundry features:Dryer, Washer
- Amenities:Cable/Satellite Available, High Speed Internet, Pantry
- Pool features:Hot Tub, Inground Pool
Parking
- Parking description:2 Car Garage, Garage - Attached, Garage Opener Included
- Garage spaces:2
New listings near 405 Lakewood COURT
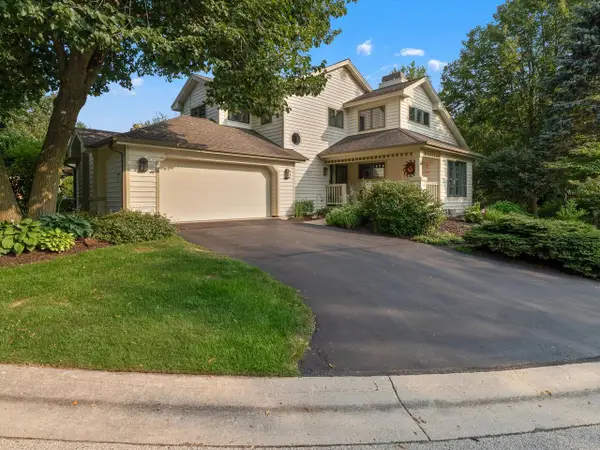 $569,000Active3 beds 4 baths2,672 sq. ft.
1084 Creeks Cross ROAD #A, Kohler, WI 53044
MLS# 1975731Listed by: BOLD BLAZER GROUP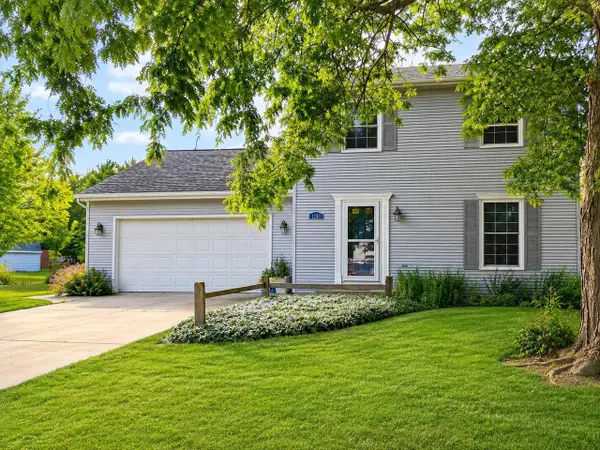 $317,000Pending2 beds 2 baths1,732 sq. ft.
128 Tower DRIVE, Kohler, WI 53044
MLS# 1974825Listed by: REAL ESTATE PROPERTY SHOP LLC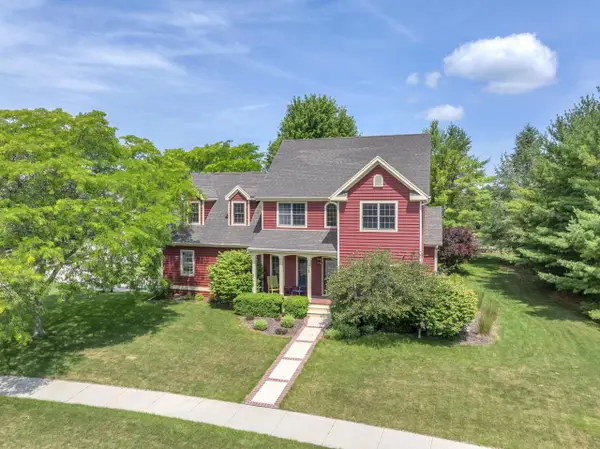 $735,000Active5 beds 4 baths2,715 sq. ft.
355 Phillip DRIVE, Kohler, WI 53044
MLS# 1971885Listed by: BHG RE SPECIAL PROPERTIES $995,000Active3 beds 3 baths2,996 sq. ft.
516 Sir Howard CIRCLE, Kohler, WI 53044
MLS# 1968046Listed by: SHOREWEST REALTORS, INC. $389,900Active3 beds 2 baths1,456 sq. ft.
329 Church STREET, Kohler, WI 53044
MLS# 1965421Listed by: SHOREWEST REALTORS, INC. $276,080Active0.91 Acres
Lt69 MEADOW CIRCLE N, Kohler, WI 53044
MLS# 1958003Listed by: SUSCHA REALTY, LLC $272,136Active0.97 Acres
Lt70 MEADOW CIRCLE N, Kohler, WI 53044
MLS# 1958009Listed by: SUSCHA REALTY, LLC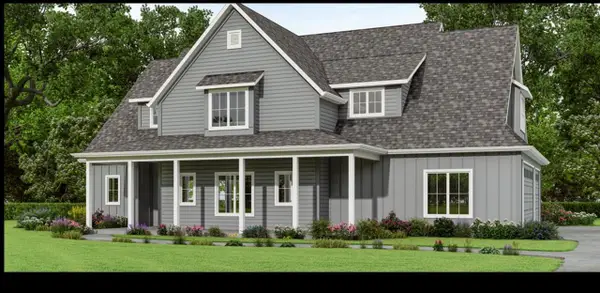 $1,035,000Active4 beds 4 baths2,869 sq. ft.
519 Meadow CIRCLE W, Kohler, WI 53044
MLS# 1956801Listed by: SUSCHA REALTY, LLC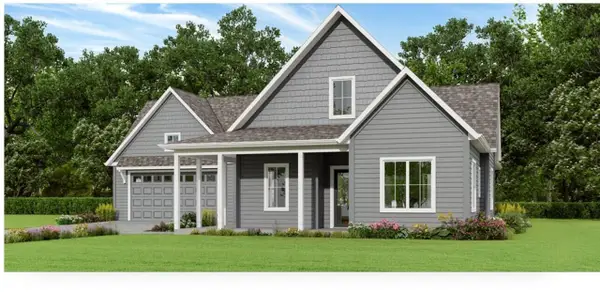 $886,000Active3 beds 3 baths2,056 sq. ft.
540 Meadow CIRCLE E, Kohler, WI 53044
MLS# 1956789Listed by: SUSCHA REALTY, LLC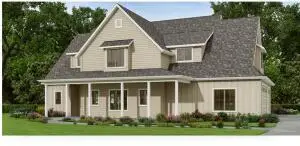 $1,050,000Active4 beds 4 baths2,875 sq. ft.
560 Meadow CIRCLE E, Kohler, WI 53044
MLS# 1956795Listed by: SUSCHA REALTY, LLC


Protect your home and budget from life's surprises with an Assurant Home Warranty, backed by a partner that supports you through every step of homeownership. Explore Plans.
© 2023 - 2026 ERA Franchise Systems LLC. All rights reserved. ERA Franchise Systems LLC fully supports the principles of the Fair Housing Act and the Equal Opportunity Act. ERA, ERA Real Estate powered, and their respective logos are registered service marks of ERA Franchise Systems LLC. Each office is independently owned and operated.