
1044 RUSSELL STREET, Kronenwetter, WI 54455
Local realty services provided by:ERA MyPro Realty
Listed by: nichole guenthner
Office: 715 realty wi
MLS#:22605724
Source:WIREX via South Central Wisconsin MLS
1044 RUSSELL STREET,Kronenwetter,kronenwetter, WI 54455
$184,900
- 3 Beds
- 2 Baths
- 1,379 sq. ft.
- Single family
- Active
Price summary
- Price:$184,900
- Price per sq. ft.:$134.08
About this home
Whether you?re in blaze orange or shopping craft shows, this half-acre Kronenwetter bi-level is worth the trip. Located in a quiet neighborhood with low traffic and just down the road from Norm Plaza Memorial Park, this 3-bedroom, 2-bath home welcomes you with a circle drive and a drive-under garage. Upstairs, the open-concept living and dining rooms flow together, with the kitchen connected to both the dining room and hallway. Patio doors lead to a very large two-tier deck, ready for hot cocoa at dusk, holiday lights, and summer cookouts. Down the hall you?ll find a full bath, three bedrooms (the primary with its own 3/4 bath), and a handy storage closet at the end. Stay comfortable with gas forced-air heat, or fire up the downstairs wood stove for cozy, budget-friendly warmth. Priced to reflect the updating ahead, this one rewards the buyer ready to build equity, and the lower level is plumbed for a future bath. Schedule your showing today!
Contact an agent
Home facts
- Year built:1980
- Listing ID #:22605724
- Added:1 day(s) ago
- Updated:November 19, 2026 at 09:20 PM
Rooms and interior
- Bedrooms:3
- Total bathrooms:2
- Full bathrooms:2
- Flooring:Carpet, Vinyl Floors
- Dining Description:On Main Level
- Bathrooms Description:Master Bedroom Bath, Stubbed For Bathroom on Lower
- Kitchen Description:Dishwasher, On Main Level
- Bedroom Description:Master Bedroom On Main Level
- Basement Description:Full, Partially Finished
- Living area:1,379 sq. ft.
Heating and cooling
- Cooling:Central Air, Forced Air
- Heating:Forced Air, Natural Gas, Wood Burning Furnace
Structure and exterior
- Roof:Shingle
- Year built:1980
- Building area:1,379 sq. ft.
- Lot area:0.52 Acres
- Construction Materials:Vinyl
- Exterior Features:Deck
- Levels:Bi-Level
Schools
- High school:D C Everest
- Middle school:D C Everest
Utilities
- Water:Municipal Water
- Sewer:Municipal Sewer
Finances and disclosures
- Price:$184,900
- Price per sq. ft.:$134.08
- Tax amount:$2,246 (2025)
Features and amenities
- Appliances:Dishwasher
- Amenities:Ceiling Fan(s), High Speed Internet, Smoke Detector(s)
Parking
- Parking description:1 Car Garage, Garage - Attached, Garage Opener Included
- Garage spaces:1
New listings near 1044 RUSSELL STREET
- New
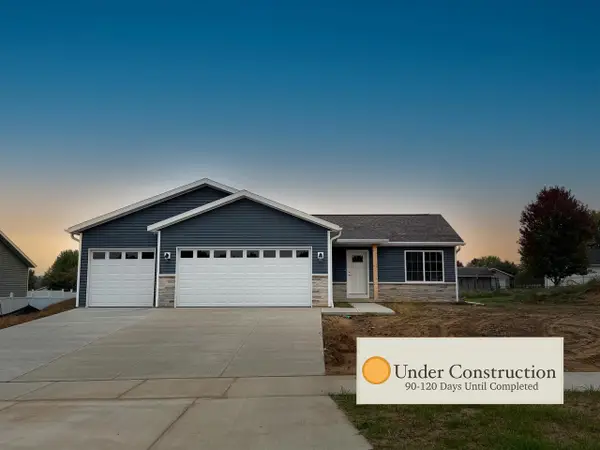 $360,455Active3 beds 2 baths1,415 sq. ft.
1830 GRANT ROAD, Kronenwetter,kronenwetter, WI 54455
MLS# 22605698Listed by: GREEN TREE, LLC - New
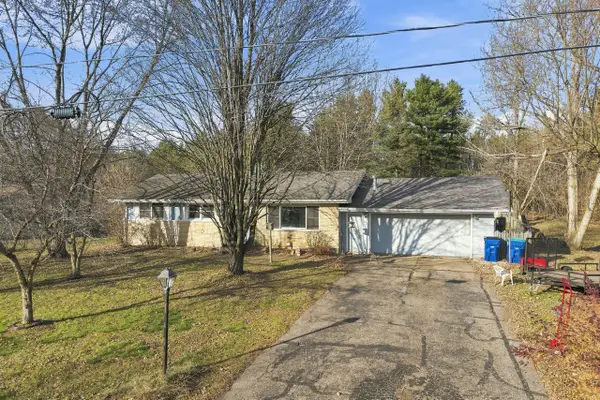 $228,000Active3 beds 2 baths2,030 sq. ft.
1724 SHADOW LAWN ROAD, Kronenwetter,kronenwetter, WI 54455
MLS# 22605684Listed by: REMAX EXCEL - New
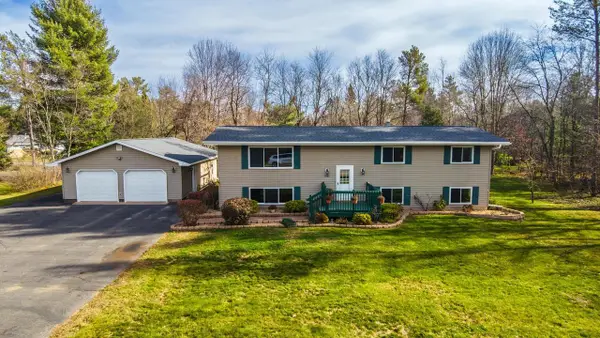 $314,900Active5 beds 2 baths2,352 sq. ft.
1882 GRANT ROAD, Kronenwetter,kronenwetter, WI 54455
MLS# 22605592Listed by: AMAXIMMO LLC 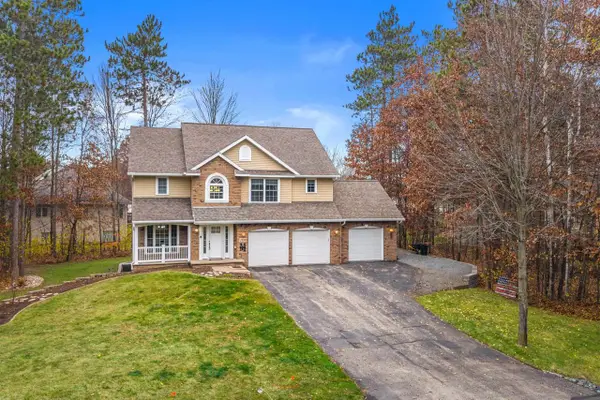 $440,000Pending4 beds 4 baths2,653 sq. ft.
2150 FOREST GROVE AVENUE, Kronenwetter, WI 54455
MLS# 22605498Listed by: LAKELAND REAL ESTATE LLC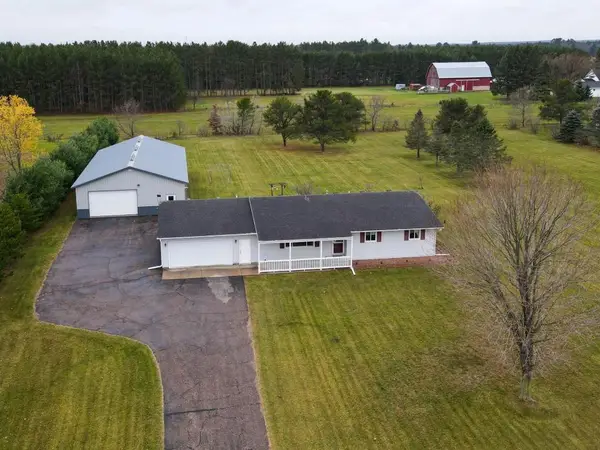 $384,900Pending3 beds 2 baths1,322 sq. ft.
2949 PINE ROAD, Kronenwetter,kronenwetter, WI 54455
MLS# 22605499Listed by: COLDWELL BANKER ACTION $274,900Pending4 beds 2 baths1,862 sq. ft.
1703 JUDY DRIVE, Kronenwetter, WI 54455
MLS# 22605291Listed by: FORWARD REALTY GROUP LLC $334,900Pending4 beds 2 baths2,194 sq. ft.
1847 MANATEE DRIVE, Kronenwetter, WI 54455
MLS# 22605209Listed by: HOCKING REAL ESTATE LLC $279,900Active-- beds -- baths
2354-2356 TOWER ROAD, Mosinee, WI 54455
MLS# 22605172Listed by: QUINN REAL ESTATE $469,900Pending5 beds 4 baths2,214 sq. ft.
2814 COUNTY ROAD X, Kronenwetter, WI 54455
MLS# 22605174Listed by: ROCK SOLID REAL ESTATE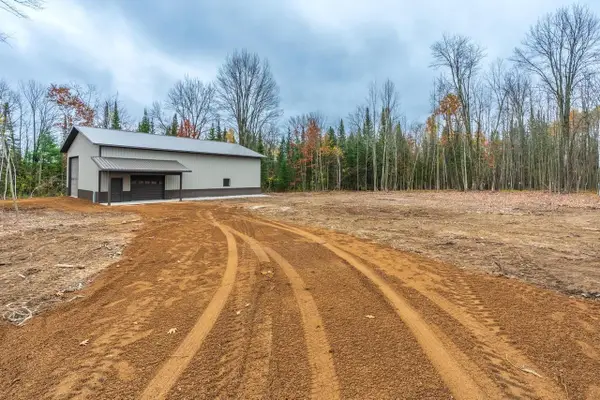 $259,900Pending5.7 Acres
2295 FOREST ROAD, Mosinee, WI 54455
MLS# 22605197Listed by: EXP REALTY, LLC


Protect your home and budget from life's surprises with an Assurant Home Warranty, backed by a partner that supports you through every step of homeownership. Explore Plans.
© 2023 - 2026 ERA Franchise Systems LLC. All rights reserved. ERA Franchise Systems LLC fully supports the principles of the Fair Housing Act and the Equal Opportunity Act. ERA, ERA Real Estate powered, and their respective logos are registered service marks of ERA Franchise Systems LLC. Each office is independently owned and operated.