
2006 PLEASANT DRIVE, Kronenwetter, WI 54455
Local realty services provided by:ERA MyPro Realty
Listed by: rachel mizgalski, carolyn mcnamara
Office: exp realty, llc.
MLS#:22604363
Source:Metro MLS
2006 PLEASANT DRIVE,Kronenwetter, WI 54455
$339,900
- 3 Beds
- 2 Baths
- 1,614 sq. ft.
- Single family
- Active
Price summary
- Price:$339,900
- Price per sq. ft.:$210.59
About this home
Welcome to the unicorn you?ve been waiting for! Properties like this rarely hit the market?a well-maintained, recently updated ranch home nestled on an incredible 3-acre country setting, with the kind of curb appeal that makes you smile before you even pull in the driveway. There?s room to spread out, play, garden, entertain, or simply enjoy the peace and privacy of having space around you. As you arrive, the exterior sets the tone, starting with the large circular asphalt driveway that welcomes you in and provides plenty of parking as it leads to the convenient 2-stall attached garage. The home?s exterior has been freshly updated with beautiful stained wood siding accented by vertical metal for a modern farmhouse-inspired look, while refreshed rock and mulch landscaping adds to the inviting curb appeal. Out back, the new and freshly stained deck creates the perfect spot to relax and take in the expansive yard. Storage will never be an issue with a generous garden shed featuring a durable metal roof, plus a 40-foot metal shipping container offering an incredible amount of addition,Beyond the impressive windows and doors, the main level offers the comfortable, functional layout buyers are looking for. The spacious living room provides plenty of room to gather and unwind, while three bedrooms offer flexibility for family, guests, a home office, or whatever your lifestyle requires. The updated full bathroom and refreshed lighting fixtures throughout the home add a polished, modern touch, and each bedroom features its own ceiling fan for year-round comfort. Beautiful Pergo laminate flooring, installed in 2020, flows throughout the main level, creating a cohesive look that is both durable and easy to maintain. The kitchen is equally inviting, with abundant counter space, warm butcher block countertops, and a matching breakfast bar by the dining area?making everyday meals and entertaining feel effortless. The kitchen stove was updated in 2024, adding another thoughtful improvement to an already functional space. Altogether, the main level strikes that sweet spot between charm and practicality, with the updates already taken care of so the next owner can simply move in and enjoy. The lower level adds even more versatility with a bonus family room finished with comfortable carpeting, creating a warm space for movie nights, a playroom, hobbies, or simply additional living space. Major mechanical updates include a forced-air furnace and water heater, both installed in 2022, along with 200-amp electrical service. The home is serviced by a private well and conventional septic system, with a second well specifically for watering purposes in the backyard. A Culligan water softener and point-of-use reverse osmosis system are also included on a lease (can be cancelled if buyer chooses), adding to the home?s everyday convenience. From the big-ticket improvements to the practical details, this property has been thoughtfully maintained and updated in all the places that matter?truly making this country-ranch ?unicorn? a rare opportunity to own something special....
Contact an agent
Home facts
- Year built:1986
- Listing ID #:22604363
- Added:3 day(s) ago
- Updated:September 07, 2026 at 03:57 PM
Rooms and interior
- Bedrooms:3
- Total bathrooms:2
- Full bathrooms:1
- Kitchen Description:Dishwasher, Microwave, On Main Level, Refrigerator
- Bedroom Description:Master Bedroom On Main Level
- Basement Description:Full, Partially Finished, Sump Pump
- Living area:1,614 sq. ft.
Heating and cooling
- Cooling:Central Air, Forced Air
- Heating:Forced Air, LP Gas
Structure and exterior
- Roof:Shingle
- Year built:1986
- Building area:1,614 sq. ft.
- Lot area:3 Acres
- Architectural Style:Ranch
- Construction Materials:Brick, Wood
- Exterior Features:Deck
- Foundation Description:Block
- Levels:1 Story
Schools
- High school:D C Everest
- Middle school:D C Everest
Utilities
- Water:Well
- Sewer:Private Septic System
Finances and disclosures
- Price:$339,900
- Price per sq. ft.:$210.59
- Tax amount:$3,067 (2025)
Features and amenities
- Appliances:Dishwasher, Microwave, Refrigerator, Washer
- Laundry features:Dryer, Washer
- Amenities:Ceiling Fan(s), Seller Leased: Water Softener, Smoke Detector(s), _fea_all Window Coverings
Parking
- Parking description:2 Car Garage, Garage - Attached, Garage Opener Included
- Garage spaces:2
New listings near 2006 PLEASANT DRIVE
 $429,900Pending3 beds 3 baths2,156 sq. ft.
1078 BLUEBERRY LANE, Kronenwetter, WI 54455
MLS# 22604344Listed by: KNOEDLER REALTY & HOME STAGING- New
 $349,000Active4 beds 2 baths1,597 sq. ft.
899 WEDGEWOOD DRIVE, Kronenwetter, WI 54455
MLS# 22604270Listed by: NEXTHOME LEADING EDGE  $359,900Pending3 beds 2 baths2,077 sq. ft.
2510 SUNNY MEADOW DRIVE, Kronenwetter, WI 54455
MLS# 22604151Listed by: COLDWELL BANKER ACTION $496,000Pending4 beds 4 baths3,338 sq. ft.
2242 MEADOW DRIVE, Kronenwetter, WI 54455
MLS# 22604099Listed by: REMAX EXCEL $409,000Active3 beds 2 baths1,512 sq. ft.
1073 OAK ROAD, Kronenwetter, WI 54455
MLS# 22604116Listed by: FIRST WEBER $569,900Active3 beds 3 baths2,000 sq. ft.
2150 SUNDIAL AVENUE, Kronenwetter, WI 54455
MLS# 22604078Listed by: REMAX EXCEL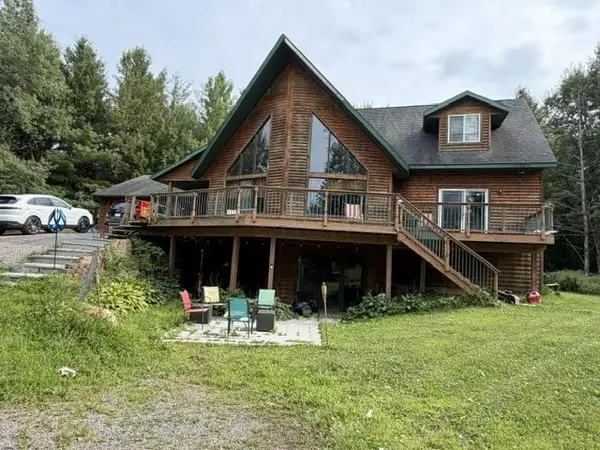 $649,900Active4 beds 4 baths4,000 sq. ft.
3319 NORTH ROAD, Kronenwetter, WI 54455
MLS# 22603951Listed by: FIRST WEBER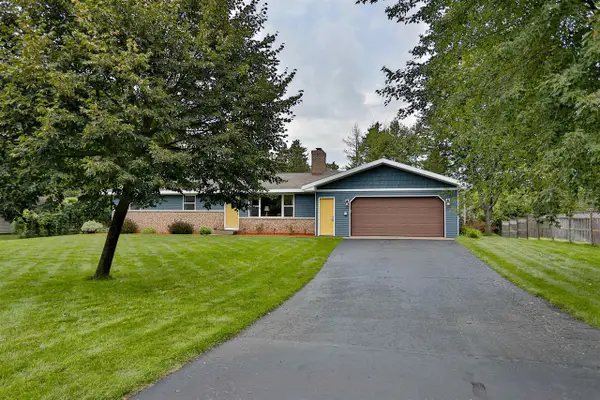 $284,900Pending3 beds 2 baths2,016 sq. ft.
1822 NORWAY LANE, Kronenwetter, WI 54455
MLS# 22603956Listed by: COLDWELL BANKER ACTION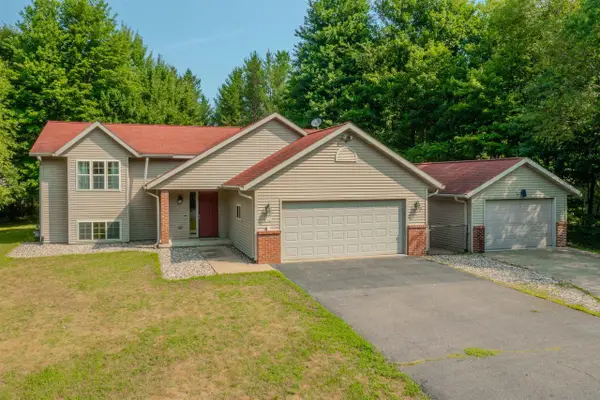 $359,900Active3 beds 2 baths2,414 sq. ft.
1934 FORSYTH ROAD, Kronenwetter, WI 54455
MLS# 22603960Listed by: REMAX EXCEL


Protect your home and budget from life's surprises with an Assurant Home Warranty, backed by a partner that supports you through every step of homeownership. Explore Plans.
© 2023 - 2026 ERA Franchise Systems LLC. All rights reserved. ERA Franchise Systems LLC fully supports the principles of the Fair Housing Act and the Equal Opportunity Act. ERA, ERA Real Estate powered, and their respective logos are registered service marks of ERA Franchise Systems LLC. Each office is independently owned and operated.