
2124 GREENBUD ROAD, Kronenwetter, WI 54455
Local realty services provided by:ERA MyPro Realty
Listed by: jacob mizgalski, rachel mizgalski
Office: exp realty, llc.
MLS#:22603874
Source:Metro MLS
2124 GREENBUD ROAD,Kronenwetter, WI 54455
$225,000
- 4 Beds
- 2 Baths
- 2,288 sq. ft.
- Single family
- Pending
Price summary
- Price:$225,000
- Price per sq. ft.:$98.34
About this home
Affordable bi-level home in the Village of Kronenwetter with over 2200 finished square feet ready for your personal touches. For buyers searching who are cost conscious and willing to put in the elbow grease to gain faster equity, this one is for you. Your main level consists of front facing living room, dinette space with access to the multi-leveled back deck, modest kitchen with all included appliances and access to the attached garage. Three generously sized bedrooms and a full bathroom complete your main level. Downstairs you'll find equivalent square footage with a fourth bedroom, full bath and family room with fireplace. Lower level laundry room connects to additional access to the garage. Furnace and A/C Approximately 14 years old, roof 8 years old and water heater was replaced in 2017. Sitting on over half an acre this property resides in the D.C. Everest School district. Schedule your private showing today!
Contact an agent
Home facts
- Year built:1977
- Listing ID #:22603874
- Added:44 day(s) ago
- Updated:September 25, 2026 at 04:10 PM
Rooms and interior
- Bedrooms:4
- Total bathrooms:2
- Full bathrooms:2
- Flooring:Carpet
- Kitchen Description:Dishwasher, Freezer, Microwave, On Main Level, Refrigerator
- Bedroom Description:Master Bedroom On Main Level
- Basement Description:Finished, Full
- Living area:2,288 sq. ft.
Heating and cooling
- Cooling:Central Air, Forced Air
- Heating:Forced Air, Natural Gas
Structure and exterior
- Roof:Shingle
- Year built:1977
- Building area:2,288 sq. ft.
- Lot area:0.54 Acres
- Construction Materials:Brick, Wood
- Exterior Features:Deck
- Levels:Bi-Level
Schools
- High school:D C Everest
- Middle school:D C Everest
Utilities
- Water:Municipal Water
- Sewer:Municipal Sewer
Finances and disclosures
- Price:$225,000
- Price per sq. ft.:$98.34
- Tax amount:$2,722 (2025)
Features and amenities
- Appliances:Dishwasher, Microwave, Refrigerator, Washer
- Laundry features:Dryer, Washer
- Amenities:Ceiling Fan(s)
Parking
- Parking description:2 Car Garage, Garage - Attached, Garage Opener Included
- Garage spaces:2
New listings near 2124 GREENBUD ROAD
- New
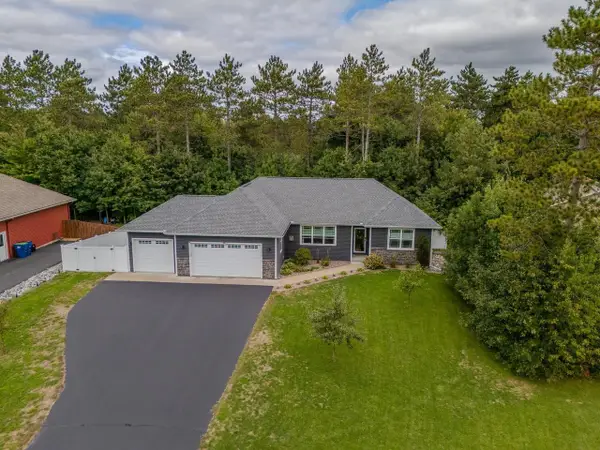 $409,900Active3 beds 2 baths1,794 sq. ft.
2476 FROSTY PINES LANE, Kronenwetter, WI 54455
MLS# 22604717Listed by: FIRST WEBER - New
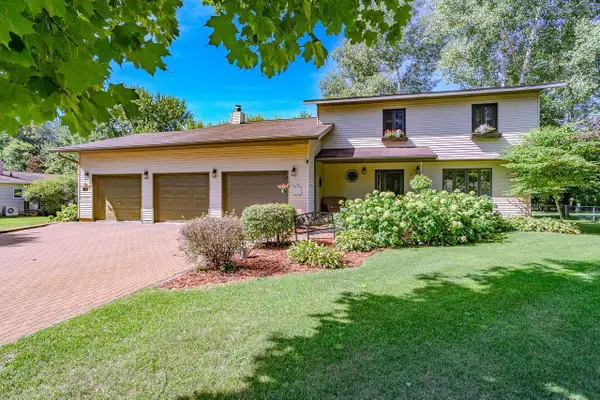 $374,900Active4 beds 3 baths2,780 sq. ft.
2279 RICKIE DRIVE, Kronenwetter, WI 54455
MLS# 22604649Listed by: REMAX EXCEL - New
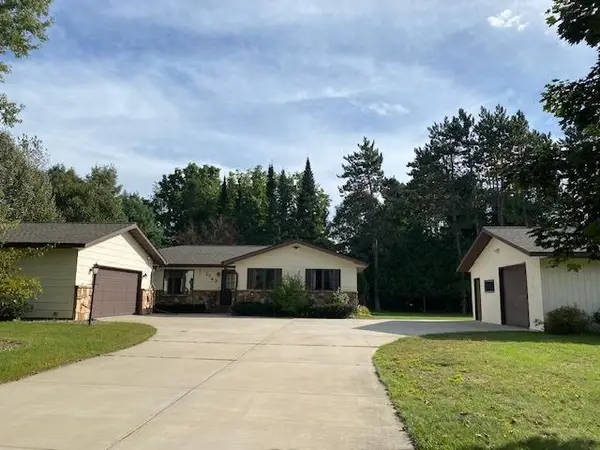 $364,900Active3 beds 3 baths
1743 JUDY DRIVE, Mosinee, WI 54455
MLS# 22604602Listed by: FIRST WEBER 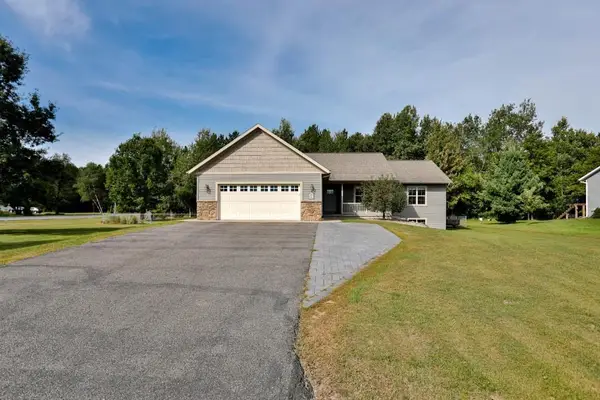 $395,000Pending4 beds 3 baths2,564 sq. ft.
2301 MYSTIC MEADOW DRIVE, Kronenwetter, WI 54455
MLS# 22604571Listed by: COLDWELL BANKER ACTION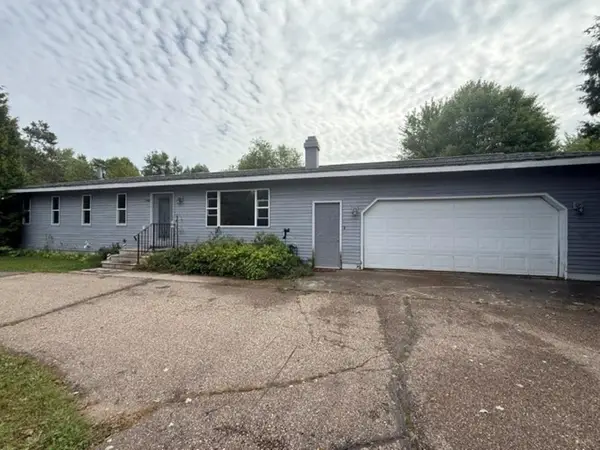 $229,900Pending3 beds 2 baths2,457 sq. ft.
1542 PINE GROVE DRIVE, Kronenwetter, WI 54455
MLS# 22604577Listed by: COLDWELL BANKER ACTION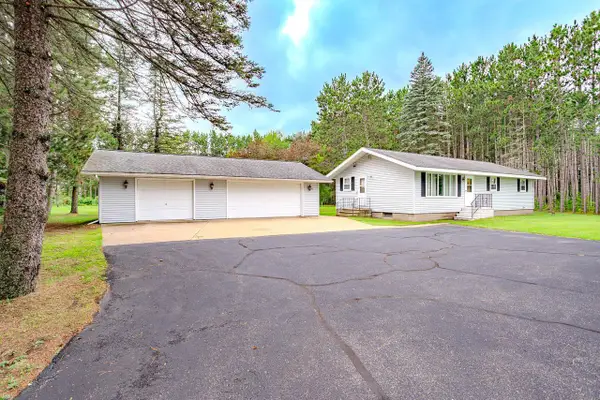 $215,000Pending3 beds 2 baths1,272 sq. ft.
1781 COUNTY ROAD XX, Kronenwetter, WI 54455
MLS# 22604411Listed by: REMAX EXCEL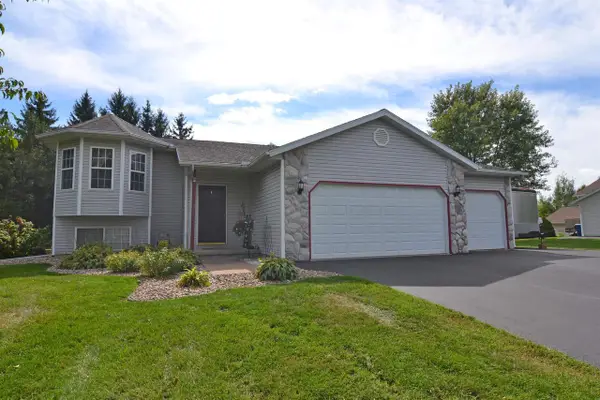 $339,900Active4 beds 2 baths2,194 sq. ft.
1847 MANATEE DRIVE, Kronenwetter, WI 54455
MLS# 22604413Listed by: HOCKING REAL ESTATE LLC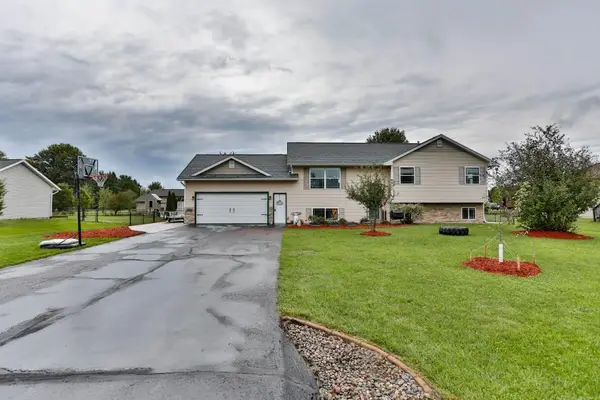 $339,900Active4 beds 3 baths2,296 sq. ft.
2221 CONESTOGA LANE, Kronenwetter, WI 54455
MLS# 22604419Listed by: COLDWELL BANKER ACTION $339,900Pending3 beds 2 baths1,614 sq. ft.
2006 PLEASANT DRIVE, Kronenwetter, WI 54455
MLS# 22604363Listed by: EXP REALTY, LLC $429,900Pending3 beds 3 baths2,156 sq. ft.
1078 BLUEBERRY LANE, Kronenwetter, WI 54455
MLS# 22604344Listed by: KNOEDLER REALTY & HOME STAGING


Protect your home and budget from life's surprises with an Assurant Home Warranty, backed by a partner that supports you through every step of homeownership. Explore Plans.
© 2023 - 2026 ERA Franchise Systems LLC. All rights reserved. ERA Franchise Systems LLC fully supports the principles of the Fair Housing Act and the Equal Opportunity Act. ERA, ERA Real Estate powered, and their respective logos are registered service marks of ERA Franchise Systems LLC. Each office is independently owned and operated.