
1501 10th STREET S, La Crosse, WI 54601
Local realty services provided by:ERA MyPro Realty
Listed by: gayle dolle
Office: re/max results
MLS#:1974438
Source:Metro MLS
1501 10th STREET S,La Crosse, WI 54601
$184,900
- 2 Beds
- 2 Baths
- 1,115 sq. ft.
- Single family
- Active
Price summary
- Price:$184,900
- Price per sq. ft.:$165.83
About this home
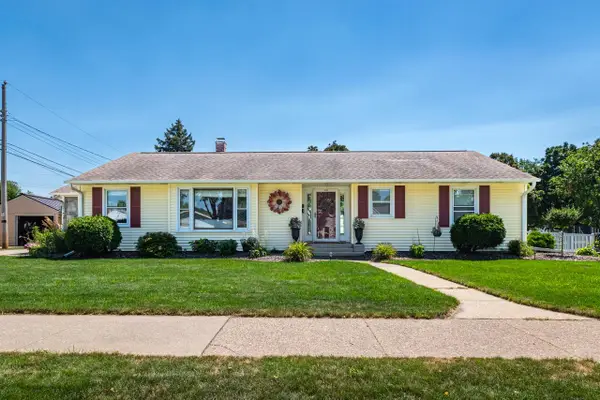
Step inside and feel instantly at home. This character-filled retreat offers an intimate, cozy embrace without sacrificing the spaces that matter most.At the heart of the home is a surprisingly large eat-in kitchen, ready for warm morning coffees and shared meals. Daily routines are simplified with convenient main-floor laundry, while upstairs provides two inviting bedrooms--one featuring its own attached full bathroom. Outside, your fully fenced backyard offers a private slice of tranquility for relaxing or gardening. The generous 2.5-car garage provides abundant space for vehicles and hobbies, and with Emplify Health just moments away, everything you need is perfectly within reach.
Contact an agent
Home facts
- Year built:1901
- Listing ID #:1974438
- Added:1 day(s) ago
- Updated:August 04, 2026 at 05:02 AM
Rooms and interior
- Bedrooms:2
- Total bathrooms:2
- Full bathrooms:2
- Dining Description:On Main Level
- Bathrooms Description:Ceramic Tile, Shower Stall, Tub Only
- Kitchen Description:Dishwasher, Microwave, On Main Level, Oven, Refrigerator
- Bedroom Description:Master Bedroom On Upper Level
- Basement Description:Partial
- Living area:1,115 sq. ft.
Heating and cooling
- Cooling:Central Air, Forced Air
- Heating:Forced Air, Natural Gas
Structure and exterior
- Year built:1901
- Building area:1,115 sq. ft.
- Lot area:0.09 Acres
- Lot Features:Sidewalks
- Architectural Style:Farmhouse/National Folk
- Construction Materials:Vinyl
- Exterior Features:Fenced Yard
- Levels:2 Story
Utilities
- Water:Municipal Water
- Sewer:Municipal Sewer
Finances and disclosures
- Price:$184,900
- Price per sq. ft.:$165.83
- Tax amount:$2,738 (2025)
Features and amenities
- Appliances:Dishwasher, Microwave, Oven, Refrigerator, Washer
- Laundry features:Dryer, Washer
- Amenities:Cable/Satellite Available, High Speed Internet
Parking
- Parking description:2 Car Garage, Garage - Detached, Garage Opener Included
- Garage spaces:2
New listings near 1501 10th STREET S
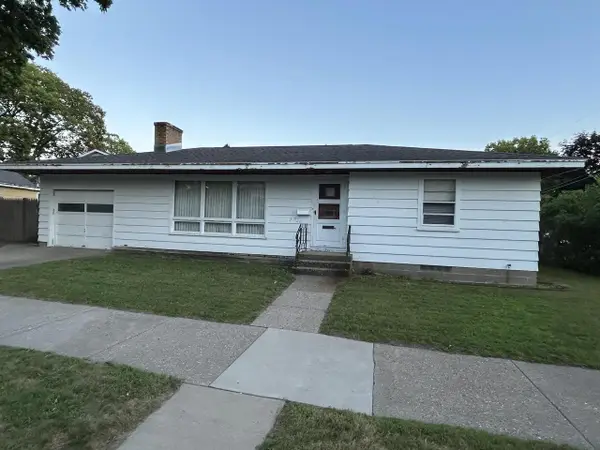 $375,000Active5 beds 3 baths2,830 sq. ft.
920 Zeisler St 731 10th St N STREET, La Crosse, WI 54601
MLS# 1974557Listed by: MOLDENHAUER REALTY GROUP, LLC- New
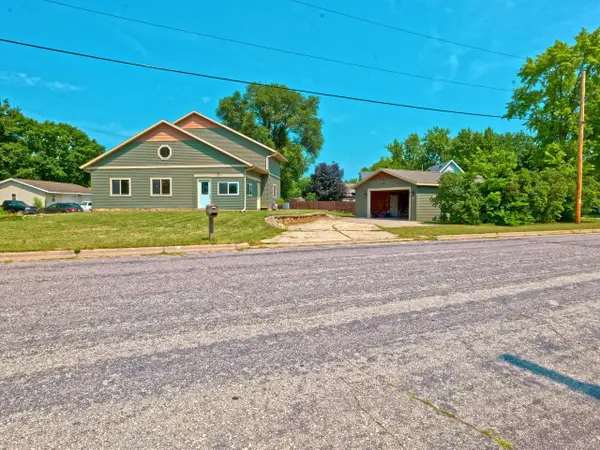 $390,000Active3 beds 3 baths2,080 sq. ft.
1627 N Salem ROAD, La Crosse, WI 54603
MLS# 1974539Listed by: EXP REALTY LLC 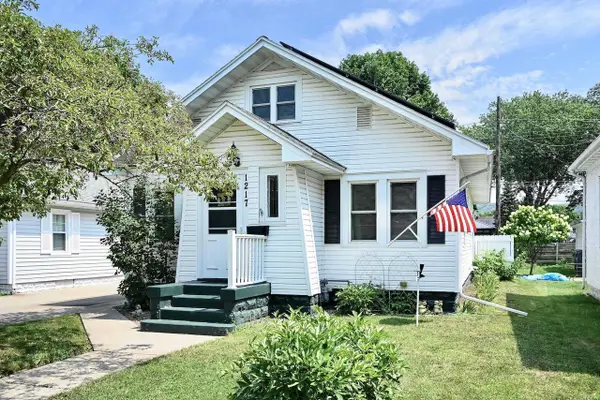 $247,500Active3 beds 2 baths1,276 sq. ft.
1217 East AVENUE S, La Crosse, WI 54601
MLS# 1974491Listed by: EDINA REALTY, INC- Open Tue, 4:30 to 6pmNew
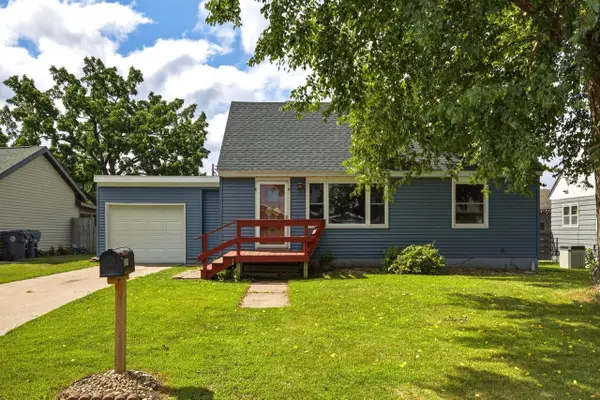 $235,000Active3 beds 1 baths1,464 sq. ft.
2914 Robinsdale AVENUE, La Crosse, WI 54601
MLS# 1974405Listed by: @PROPERTIES LA CROSSE 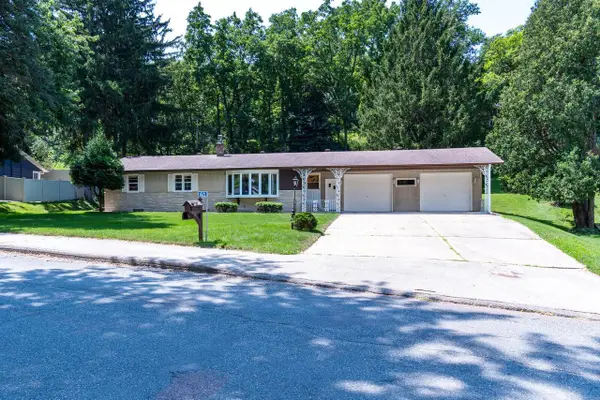 $299,900Active3 beds 2 baths2,200 sq. ft.
N1623 Hagen ROAD, La Crosse, WI 54601
MLS# 1974216Listed by: RE/MAX RESULTS- New
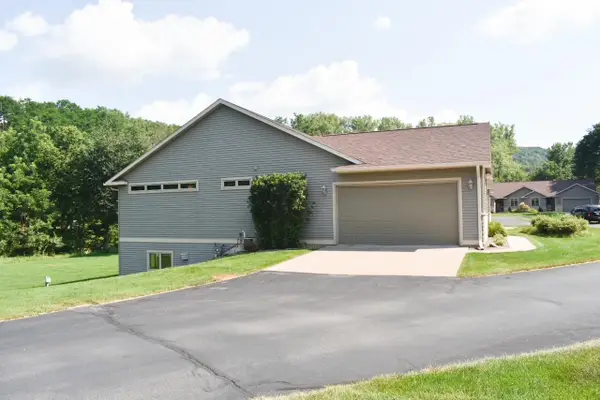 $349,900Active4 beds 3 baths2,738 sq. ft.
N3316 Miller ROAD, La Crosse, WI 54601
MLS# 1974222Listed by: GERRARD-HOESCHLER, REALTORS - New
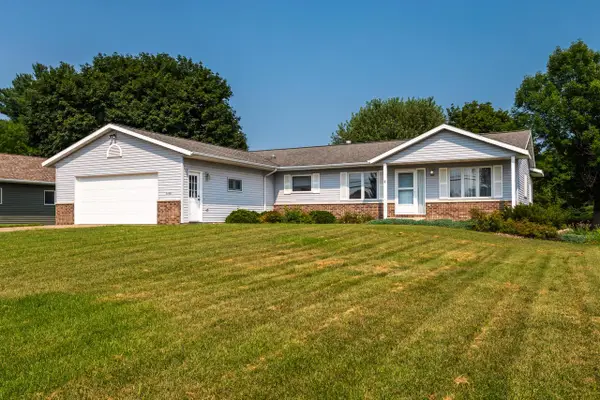 $420,000Active3 beds 3 baths2,320 sq. ft.
2608 Lakeshore DRIVE, La Crosse, WI 54603
MLS# 1974146Listed by: EDINA REALTY, INC. - New
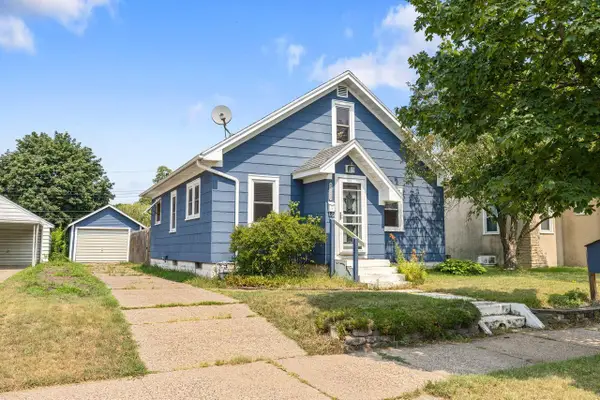 $230,000Active3 beds 2 baths1,134 sq. ft.
1621 Barlow STREET, La Crosse, WI 54601
MLS# 1974089Listed by: @PROPERTIES LA CROSSE - New
 $395,000Active4 beds 2 baths2,556 sq. ft.
2204 Barlow STREET, La Crosse, WI 54601
MLS# 1974105Listed by: CASTLE REALTY, LLC


Protect your home and budget from life's surprises with an Assurant Home Warranty, backed by a partner that supports you through every step of homeownership. Explore Plans.
© 2023 - 2026 ERA Franchise Systems LLC. All rights reserved. ERA Franchise Systems LLC fully supports the principles of the Fair Housing Act and the Equal Opportunity Act. ERA, ERA Real Estate powered, and their respective logos are registered service marks of ERA Franchise Systems LLC. Each office is independently owned and operated.